Small garden design Carmei Gat homeowners need should start with how the space will be used, not with a list of plants or features. In a compact new-build garden, every square metre has to work harder. A clear layout can create room for sitting, shade, privacy, planting and access without making the garden feel crowded.
This matters especially in Southern Israel, where strong sun can make an attractive patio uncomfortable at the wrong time of day. Therefore, plan the main living area, shade and circulation first. Then use lawn, planting and screens to soften the space and give it character.
Start with the garden’s main job
Before drawing a layout, decide what you want the garden to do most often. A compact garden rarely has room to do everything at full scale. However, it can perform several roles well when you rank your priorities.
For example, a family with young children may value an open play surface and a visible seating area. A couple who enjoys hosting may prefer a larger dining terrace with a smaller planted border. Meanwhile, a homeowner who wants a calm retreat may choose deeper planting, a bench and a shaded corner over a lawn.
- Write down the two most important uses: dining, play, relaxing, hosting, gardening or pet access.
- Identify what must remain accessible, such as a gate, utility point, storage area or side passage.
- Consider when you use the garden most: morning coffee, afternoon play or evening meals.
- Decide how much regular watering, pruning and cleaning you realistically want to manage.
As a result, these decisions give a small garden a clear purpose. Without them, it is easy to fill the area with disconnected features that compete for space.
Small garden design Carmei Gat: map sun, shade and views
Sun exposure should guide the layout from the first stage. In Carmei Gat, a seating area that looks ideal on a plan may receive intense afternoon sun. Likewise, a narrow strip beside a boundary wall can become very hot and dry. Spend time outside at different hours, or take photographs through the day, before choosing the patio or pergola position.
Place the area you will use most where it can become comfortable with practical shade. A pergola, shade sail or another suitable structure can help define the outdoor room. Yet shade is not only about the structure itself. Its location, orientation and the time of day you use the garden all matter. Our guide to planning shade for a south-facing garden explains the questions worth considering before committing to a permanent feature.
Next, look from inside the house toward the garden. The view from a kitchen, lounge or main doorway often deserves the strongest visual focus. A feature planter, small tree, built-in bench or layered planting can create a destination at the end of that view. In contrast, bins, storage and service areas should sit where they are less prominent but still easy to reach.
Create a simple circulation route first
A small garden feels larger when you can move through it easily. Start by marking the direct route from the house to the gate, storage, seating area and any utility access. Keep this route clear, safe and wide enough for normal daily use.
In many compact gardens, one direct path along an edge works better than several small paths crossing the lawn. It preserves a larger uninterrupted central area. In addition, a path can help separate a practical service edge from the more relaxed part of the garden.
Avoid placing furniture where it blocks doors, gates or access to irrigation controls. Also leave space around planting beds for trimming and weeding. A beautiful border becomes frustrating if you cannot reach the plants without stepping through it.
Use straight lines when they suit the home
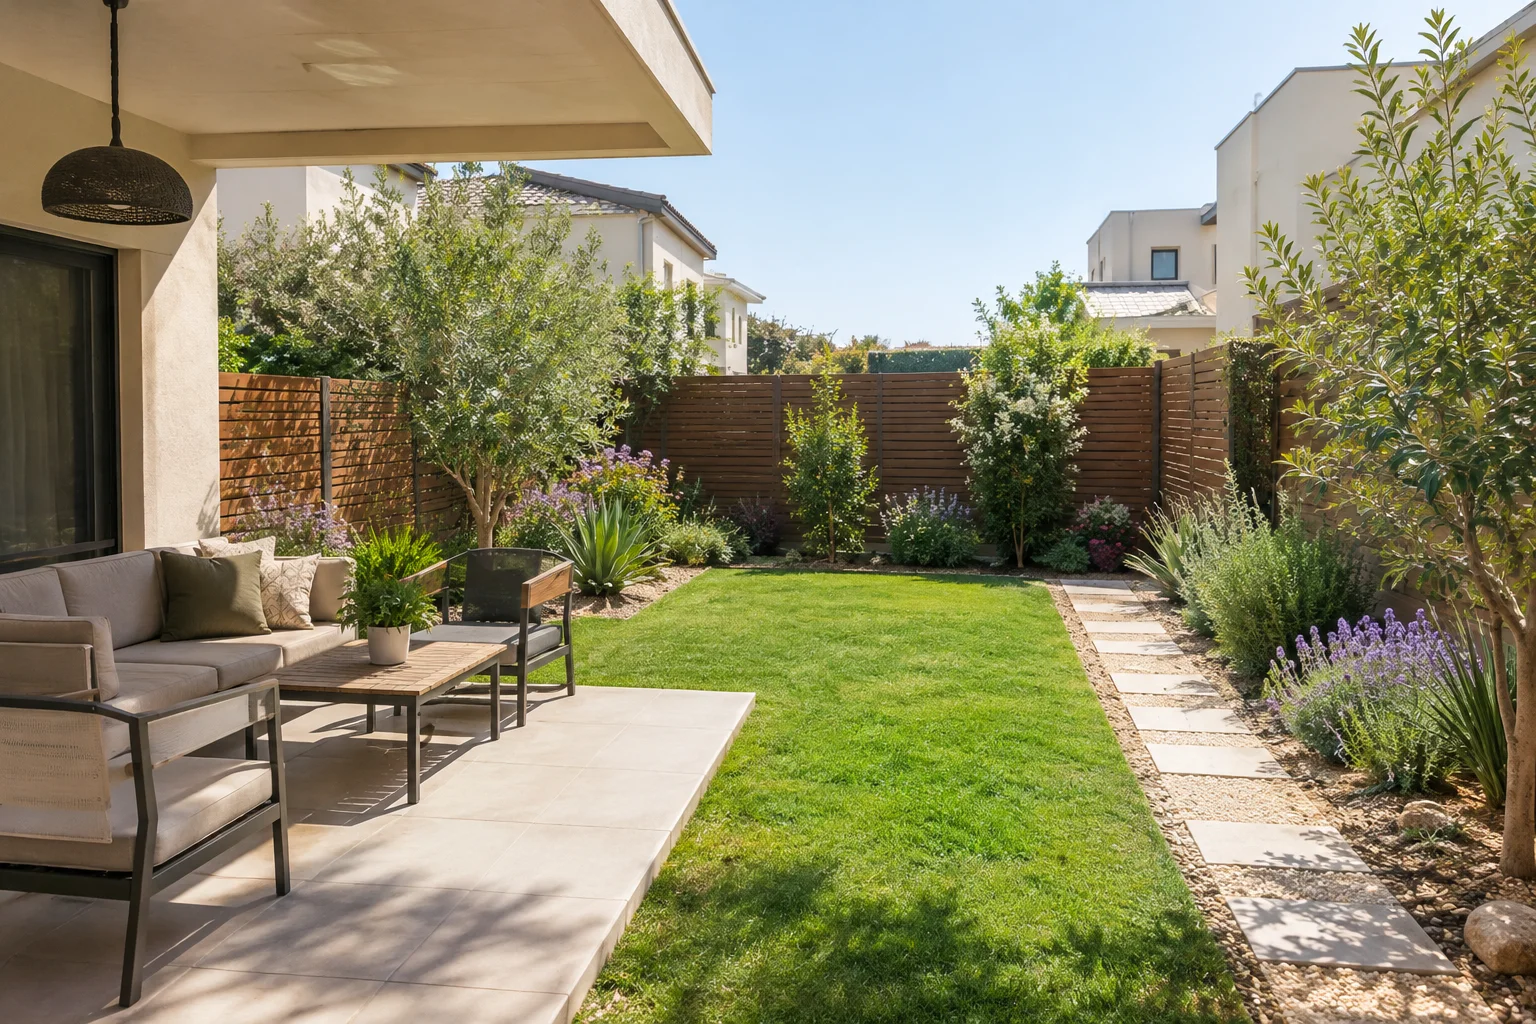
In addition, simple rectangular zones often work well beside modern new-build homes. They are easier to set out and can make a narrow garden feel organised. For instance, a rectangular patio beside the house, a compact lawn beyond it and planting along two boundaries creates an uncluttered sequence.
Curves can soften a design, but they need enough space to look deliberate. In a very tight garden, several small curves may make edges feel awkward rather than natural. Therefore, choose the geometry that suits the house and keep it consistent.
Choose one main surface and limit competing zones
In practice, most small gardens benefit from one generous primary surface rather than many tiny areas. That surface might be a patio for dining, a synthetic lawn for children, a natural lawn or a deck. The right choice depends on the household, sun exposure, budget and maintenance preference.
A patio works well when outdoor meals and entertaining are the priority. It provides a stable base for a table and chairs, and it is easier to keep clear than a lawn. However, it can feel hot and bare without shade, planting and a thoughtful material choice.
A lawn can provide visual relief and a flexible place to sit or play. Natural grass needs suitable irrigation, light and ongoing care. Synthetic grass can reduce some routine lawn work, although it still needs cleaning and careful base preparation. If you are deciding between them, read our practical comparison of natural grass and synthetic grass in Southern Israel.
For a very narrow garden, do not force in a lawn simply because it seems expected. Instead, a well-designed shaded terrace with generous planting can be more useful than a strip of grass that is difficult to maintain or use.
Small garden design Carmei Gat planting that works harder
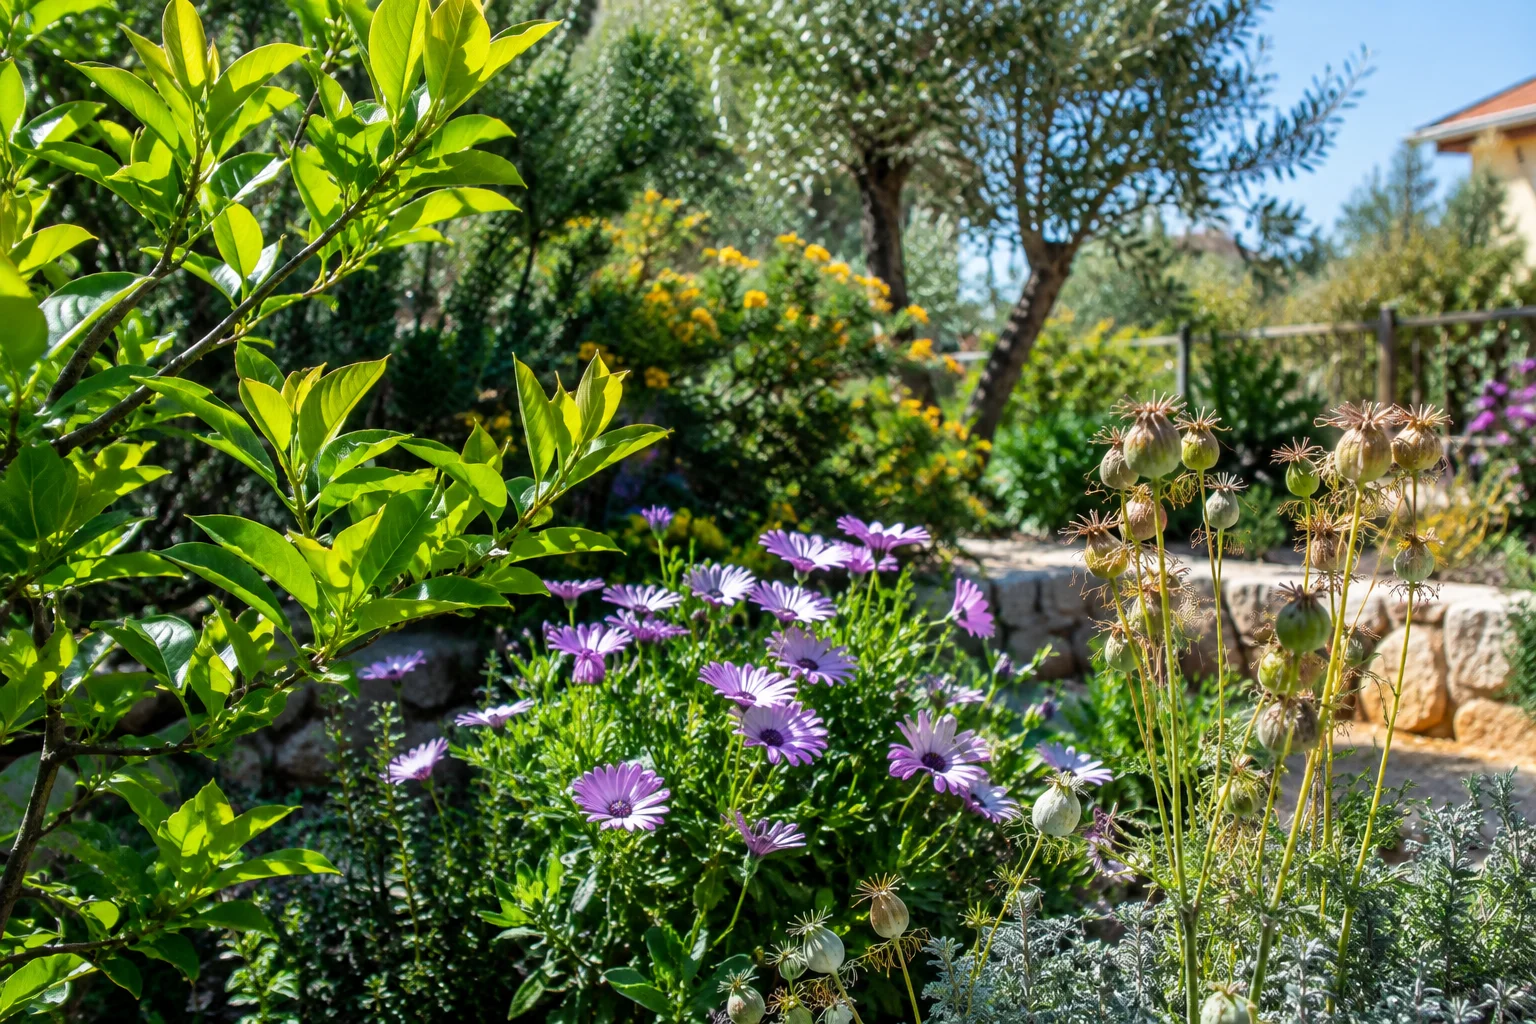
Moreover, planting gives a compact garden depth, texture and seasonal change. More importantly, it can solve practical problems. A planted boundary can soften a wall, screen an overlooked area, frame a view or direct movement through the space.
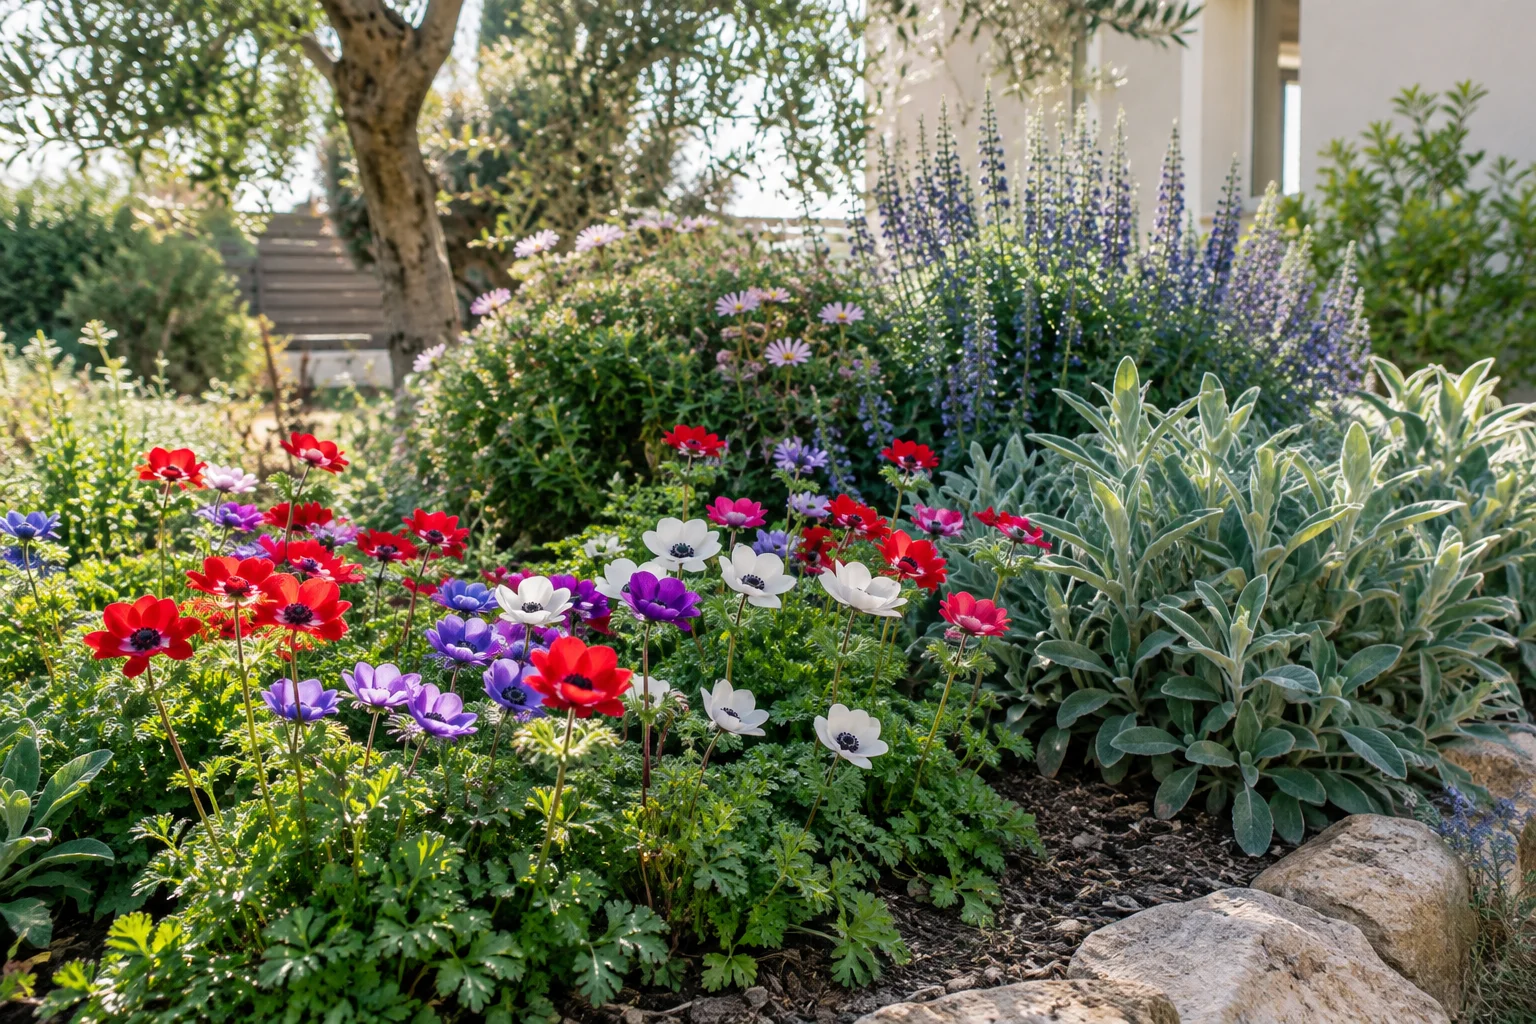
Rather than using many single plants, group plants in layers. Place taller shrubs or a carefully positioned small tree toward the back, medium shrubs in front and lower ground cover or flowering plants at the edge. This approach gives beds a fuller appearance without scattering visual clutter across the garden.
Choose plants according to their mature size, not only their size at purchase. Otherwise, a plant that quickly outgrows a narrow bed will need constant pruning and may block paths or windows. In sunny Southern Israel gardens, it also makes sense to select planting suited to heat and dry periods. See our guide to low-water plants for Southern Israel gardens for useful planning principles.
Keep planting beds practical
Long, continuous boundary beds often make better use of a small garden than isolated pots and tiny islands. They leave the centre open while providing a clear green frame. Raised planters can add definition where appropriate, but they also take up space and increase the number of hard edges.
Use containers where you need flexibility, such as near a seating area or entrance. However, do not rely on pots alone for the whole garden. They dry out quickly in hot weather and require regular watering and care.
Build privacy without closing in the garden
Likewise, privacy is a common concern in new residential areas, yet solid screening around every edge can make a compact garden feel boxed in. First, identify the actual sightline that bothers you. It may come from an upper window, a neighbouring patio or a direct view from a path.
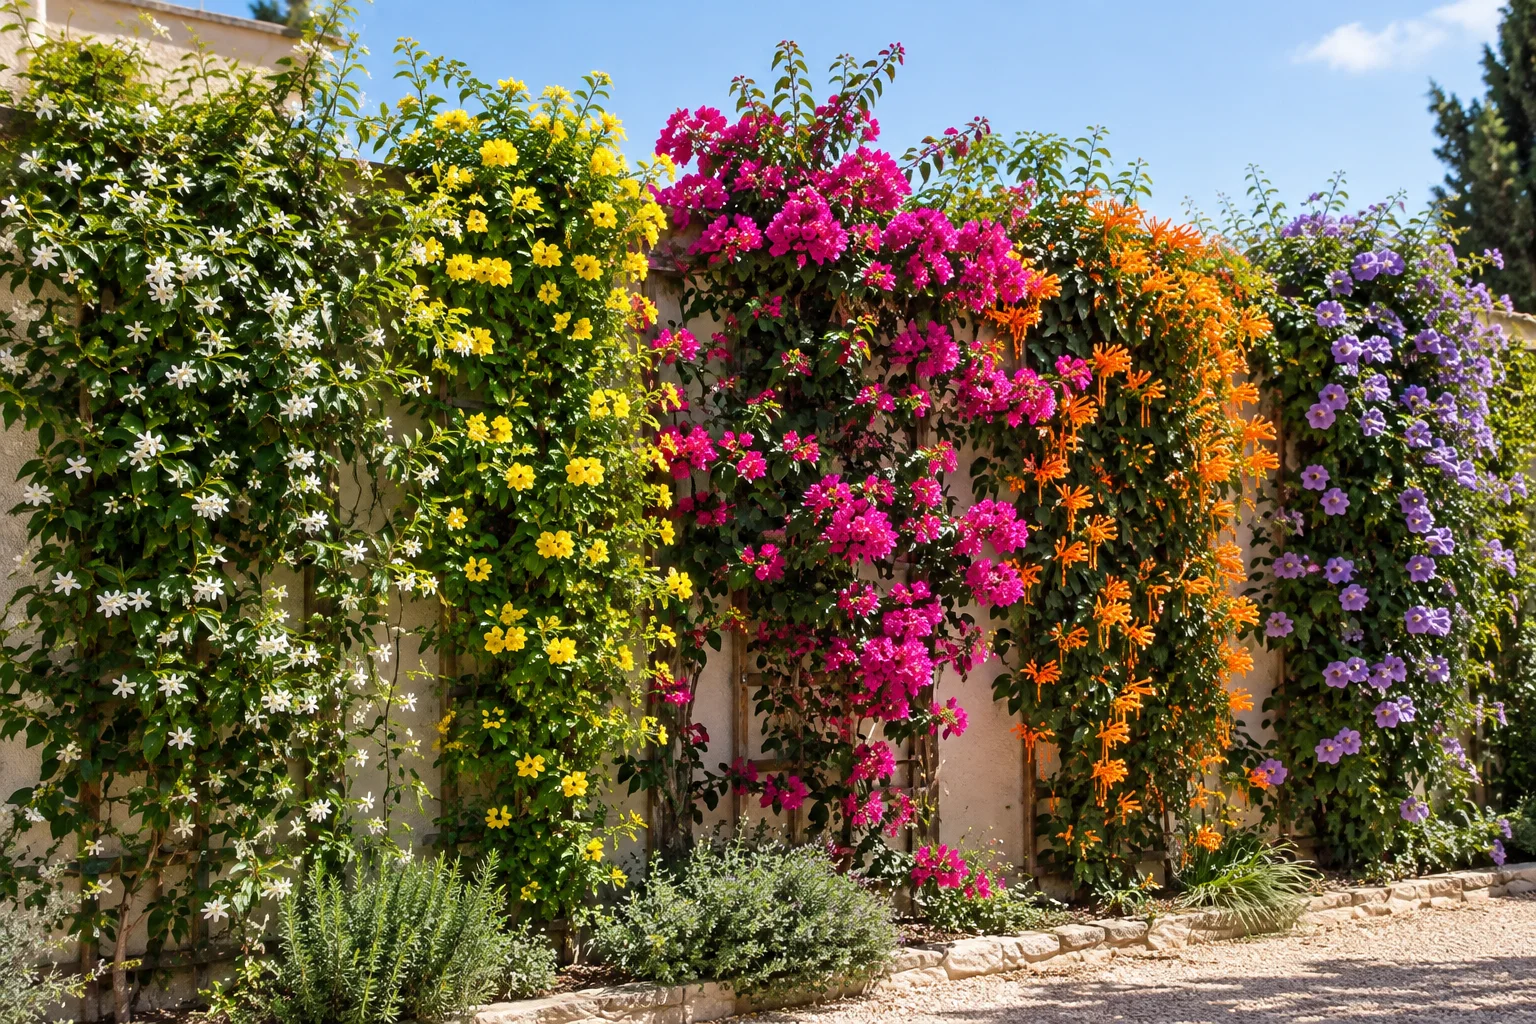
Then screen that view at the point where it matters. A partial screen near a seating area, a planted boundary or a pergola side can provide useful privacy while preserving light and airflow elsewhere. Combining screens with planting usually creates a softer result than treating every boundary as a tall, solid wall.
Our guide to garden privacy ideas for Southern Israel covers the differences between fencing, screens and planting, as well as the sun and maintenance factors to consider.
Plan irrigation, drainage and maintenance before installation
In addition, a low-maintenance garden still needs a maintenance plan. Efficient irrigation begins with sensible planting zones. Plants with similar water needs should sit together, rather than mixing thirsty lawn with drought-tolerant shrubs on the same schedule.
Drip irrigation often suits planting beds because it delivers water close to the root zone. Lawn areas need a separate approach and should not dictate the watering needs of the rest of the garden. Keep irrigation controls accessible, and avoid covering inspection points or drainage areas with permanent features.
Also think ahead about cleaning. Choose surfaces that you can sweep, beds that can be reached and furniture layouts that leave room to move. A compact garden succeeds when it remains easy to use after the first season, not only when it is newly finished.
Use AI visualisation to compare layout options
Small gardens leave less room for expensive changes after installation. Therefore, an AI garden visualisation can help you compare broad design directions before work begins. For example, you may be able to explore whether a larger shaded patio, a central lawn or a privacy screen gives the garden the best balance.
Visualisation is most useful when it starts with accurate photographs, measurements and clear priorities. You can prepare effectively with this checklist for an AI garden design visualisation. It helps to provide boundary dimensions, door locations, existing levels, photographs and a list of non-negotiable needs.
However, an AI image is a concept tool, not a construction drawing or a guarantee of the finished result. A practical design still needs site-based decisions about levels, access, drainage, materials, planting and installation. That is why visual ideas should be refined against the real garden before construction starts.
A practical next step for your new garden
A small garden design Carmei Gat plan works best when it begins with a measured sketch and your two main priorities. Mark sun, access routes, doors, boundaries and the views you want to improve or screen. Then allocate space to one main activity area before adding planting and decorative details.
For small garden design Carmei Gat homeowners can use with confidence, begin with a measured sketch and your two main priorities. Mark sun, access routes, doors, boundaries and the views you want to improve or screen. Then allocate space to one main activity area before adding planting and decorative details.
If you would like help turning those priorities into a workable layout, Creative Garden Co. can assess the space, develop garden design ideas and create AI visual concepts before landscaping begins. We can also help carry a suitable agreed design through to planting, irrigation, shade, outdoor features and installation. Contact us to start planning a garden that feels useful from day one.