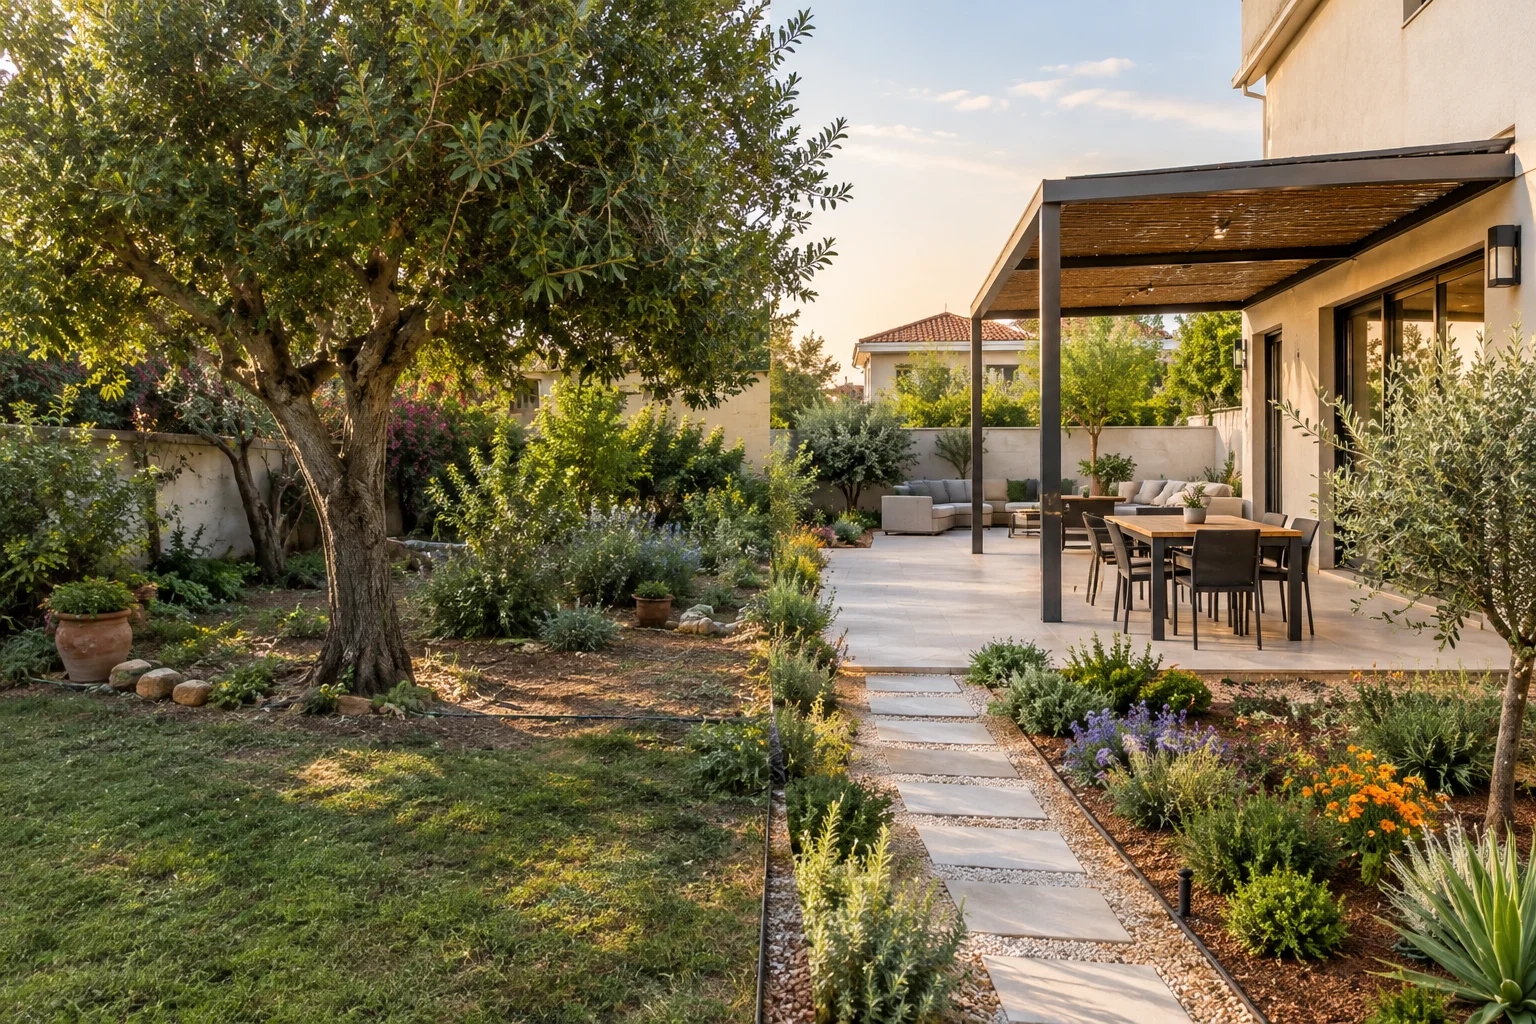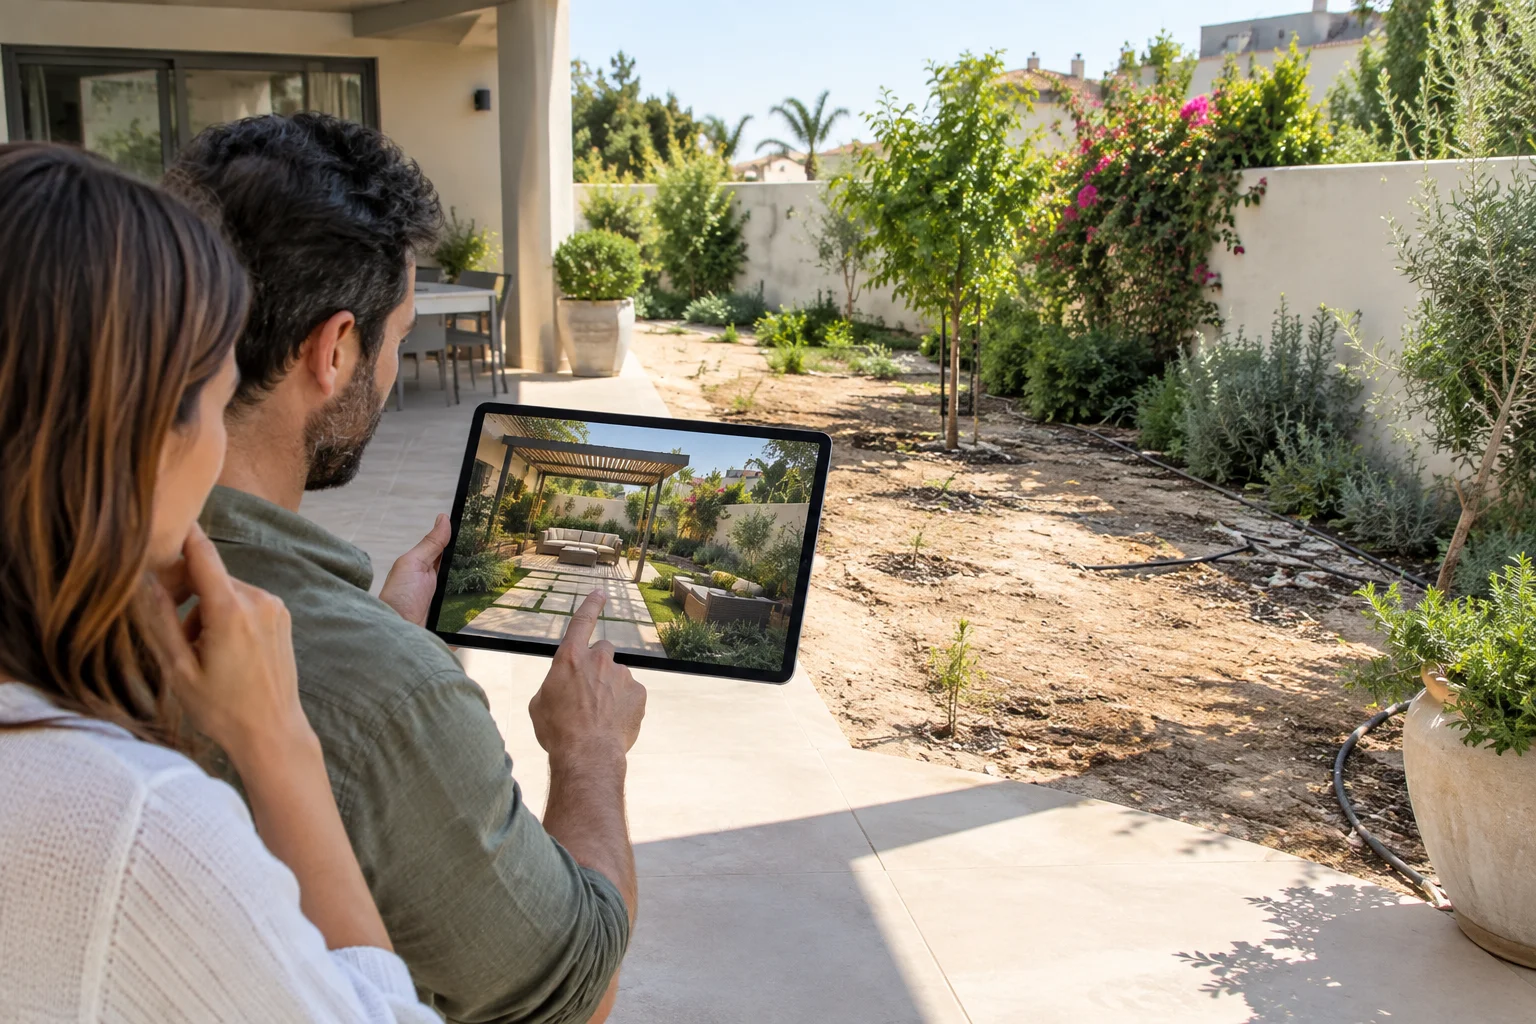
An AI garden design visualisation is most useful when it starts with a clear picture of your real garden and how you want to live in it. Even so, you do not need a perfect survey or a finished design brief. However, a few well-chosen photos, rough measurements and honest priorities can turn a vague idea into a far more relevant garden concept.
That preparation matters because a visual can help you compare layouts, shade, planting, patios, lawn areas and outdoor features before construction begins. At the same time, an AI concept is an exploration tool, not a construction drawing. Instead, the final design must account for the actual site, levels, access, services, materials and budget.
Set goals for an AI garden design visualisation
Before taking photographs, write down what is not working now and what you want the garden to do instead. This gives the visualisation a purpose. For example, “make it modern” is a starting point, but “create shade for family dinners, keep a clear play area and reduce watering” gives a designer useful direction.
Try to rank your top three priorities. After all, most gardens cannot maximise every goal in a limited space. Therefore, knowing what matters most helps make sensible trade-offs early.
- More comfortable shade for sitting or dining outdoors
- A safe, open surface for children or pets
- Privacy from neighbours or nearby windows
- More planting, colour and greenery
- Less maintenance and lower water use
- Better access from the house, gate or parking area
- A clearer entertaining, barbecue or outdoor kitchen area
- A complete makeover for an unfinished or neglected garden
In Kiryat Gat, Carmei Gat and across Southern Israel, shade and water efficiency often deserve a high place on that list. For example, strong sun can make an attractive patio uncomfortable at the wrong time of day. Similarly, a large planted area may look appealing in a concept, yet it needs a realistic irrigation and maintenance plan.
Take garden photos for an AI garden design visualisation
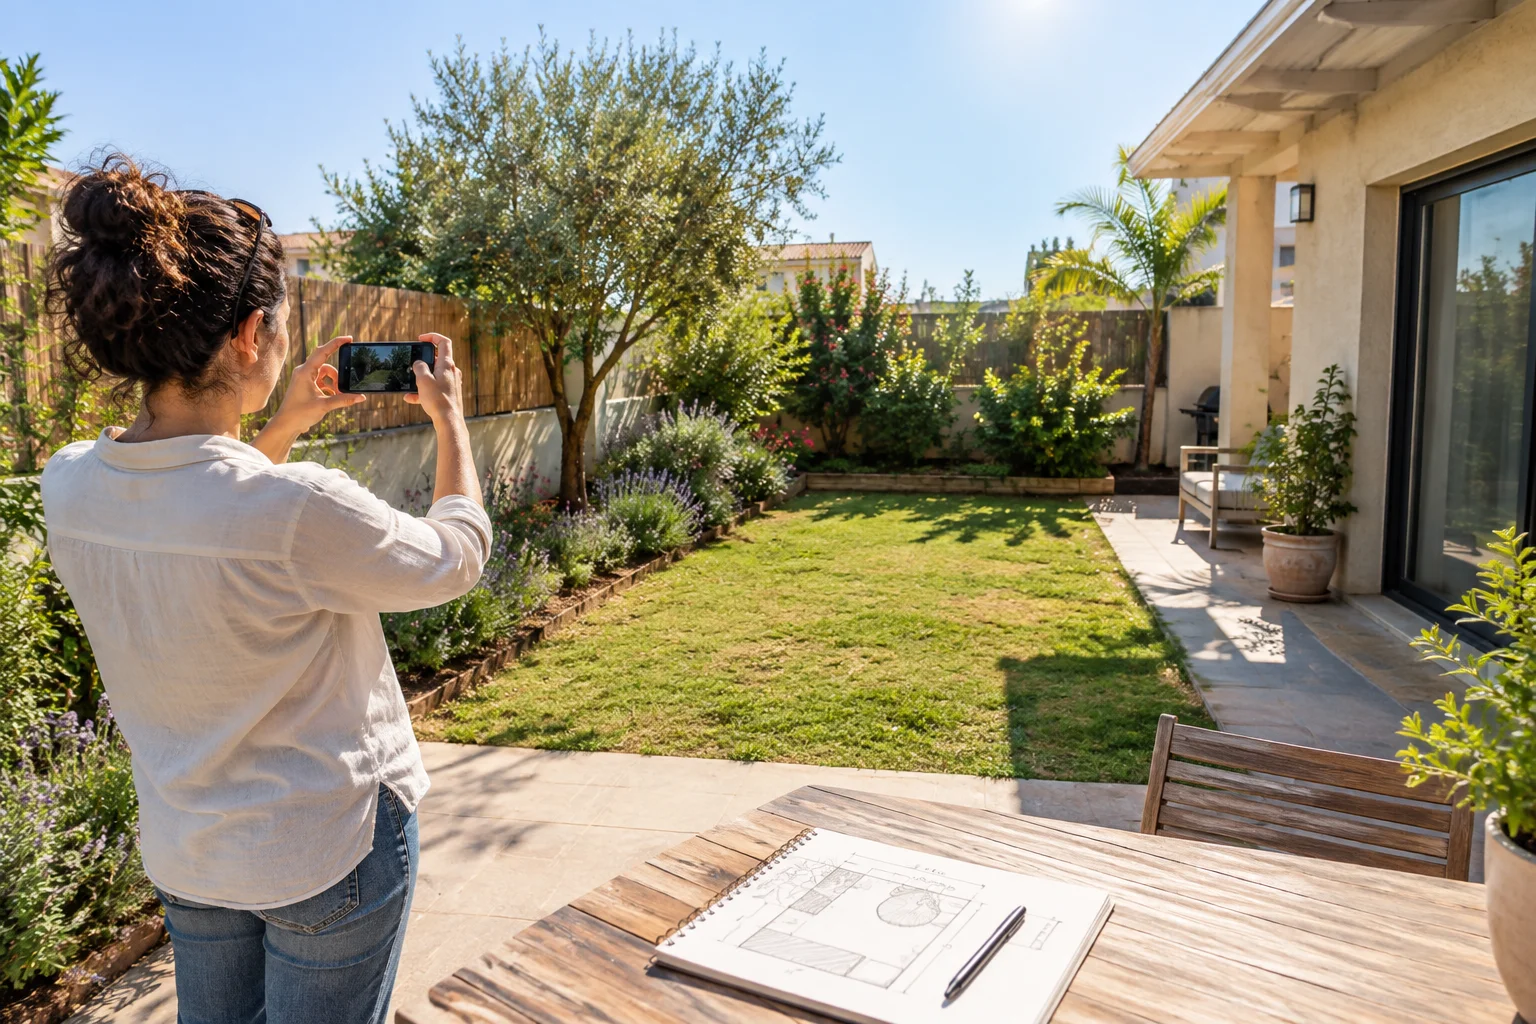
Good photographs are the foundation of an AI garden design visualisation. First, take them in daylight, ideally when the garden is clear of washing, toys, bins and temporary items. You do not need to remove every object, but a tidier view makes fixed features easier to understand.
Take wide shots from every corner
Stand in each corner or doorway and photograph across the garden. Also, hold the phone level and include the ground, boundaries and the house where possible. Wide landscape-orientation images are often more useful than close-ups because they show how the parts of the garden connect.
Then take views looking back towards the house. These reveal door positions, steps, patio edges and the relationship between indoor and outdoor living. If the garden has a side passage or separate front area, photograph that too.
Include the details that affect a design
Next, take clear photos of anything that may remain, need repair or create a constraint. A designer can work more accurately when these details are visible from the beginning.
- Existing trees, mature shrubs and planting you want to keep
- Walls, fences, gates and neighbouring views
- Patios, decks, paths, steps and changes in level
- Drain covers, taps, irrigation controls and outdoor sockets
- Air-conditioning units, utility areas and storage locations
- Problem areas, such as bare soil, damaged surfaces or poor access
Take a few close-ups of materials as well. For instance, a photo of existing house tiles, cladding or fence colour can help the proposed palette feel connected to the property. However, do not worry if the garden is overgrown or incomplete. In fact, that is often exactly when visualisation helps homeowners see beyond the current condition.
If you would like ideas for taking an untidy space back to a useful starting point, see these practical neglected garden makeover ideas.
Share rough measurements for an AI garden design visualisation
Accurate measurements improve scale, but they do not need to be technical at the first stage. A basic sketch with approximate dimensions is valuable. Measure the length and width of the garden, then mark the house wall, boundary lines, doors, steps and major permanent features.
In addition, measure the areas that affect how the garden will be used. For example, note the width of a narrow side passage, the depth of the patio or the space between a tree and a wall. These figures help avoid a concept that looks generous on screen but does not leave enough room to walk, sit or maintain planting.
What to put on a rough sketch
- Overall garden length and width
- Position and approximate width of doors, windows and gates
- Existing patio, lawn, trees and built features
- Boundary walls, fencing and visible neighbouring structures
- Slopes, steps, raised areas or low points where water collects
- Fixed services and anything that cannot easily move
A tape measure is ideal, although paced-out dimensions are better than no dimensions at all. Importantly, clearly label estimates as estimates. Later, site-specific checks can confirm the details before any installation decisions are made.
Explain site conditions for an AI garden design visualisation
A garden has different conditions at different times of day. Therefore, tell the designer where the sun is strongest and when you hope to use the space. A west-facing patio may be pleasant in the morning but very hot later on. Meanwhile, a narrow area beside a wall may stay shaded for much of the day.
Photos taken in the morning and afternoon can help, especially if tall buildings, trees or boundary walls cast significant shade. Mention wind exposure, dusty areas, poor drainage or places where water runs towards the house. These practical facts influence the right position for seating, shade structures, planting and lawn.
It is also helpful to describe your current irrigation. Also, let the designer know whether you have taps, existing drip lines or sprinklers, and whether the system works reliably. A concept can explore planting styles and zones, but irrigation requirements need sensible refinement before landscaping begins.
Describe how your household will use the garden
The best AI garden design ideas respond to real routines rather than a generic style. A young family may need a visible play zone near the house. Someone who enjoys hosting may value a shaded table and an easy route from the kitchen. On the other hand, a busy household may prefer simpler planting and fewer surfaces that need regular cleaning.
Share who uses the space now and who may use it in the next few years. In particular, include children, pets, older relatives and frequent guests. Also mention practical habits: where you dry laundry, store equipment, park bicycles or take out rubbish. These details prevent beautiful images from overlooking everyday needs.
For a new-build yard, it can also help to separate “must have now” from “could add later.” A cohesive long-term layout may allow you to phase the work without blocking access or undoing earlier landscaping. Our guide to garden design in Carmei Gat explains why planning the whole outdoor area first can make a new garden easier to develop.
Collect inspiration, but explain what you like about it
Inspiration photos are useful when they communicate a feeling, material or feature you like. Instead, save a small selection rather than dozens of conflicting images. Then add a short note to each one: “I like the deep shade,” “I prefer these warm stone colours,” or “I want planting that feels soft but stays structured.”
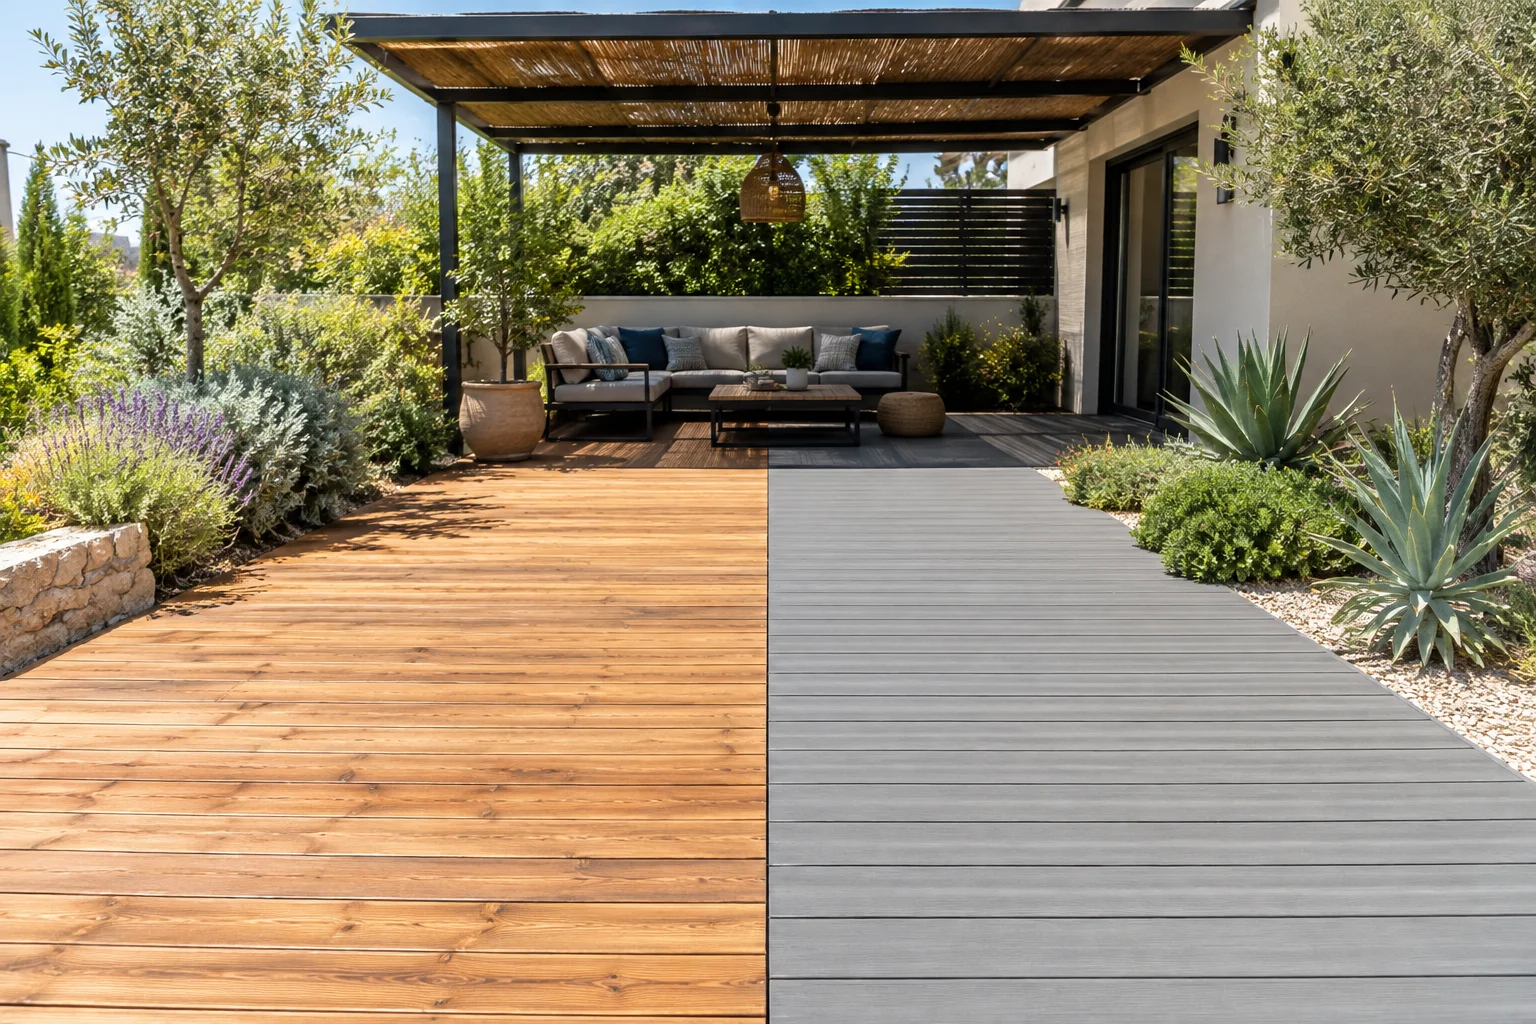
Try to include both likes and dislikes. Perhaps you like clean lines but do not want a garden that feels bare. Perhaps you like timber, yet you prefer a lower-maintenance alternative for the exposed areas. This context is more valuable than asking for an exact copy of a garden that has a different size, climate or layout.
It is fine to explore more than one direction at this stage. An AI garden design visualisation can compare a greener garden with a more hard-landscaped option, or a pergola-led layout with a lighter shade solution. Nevertheless, the final choice should account for site conditions and the work needed to build and maintain it.
Be open about budget and project scope
You do not need to have an exact figure before asking for a concept. Still, an honest budget range or investment comfort level helps keep ideas practical. A full transformation with ground preparation, paving, irrigation, carpentry and planting has different possibilities from a refresh using selected improvements.
Likewise, say whether you want a visual starting point only, a phased plan or a complete design-and-build project. This helps identify priorities. For example, you may decide that shade and a usable patio come first, while decorative planting or an outdoor kitchen follows later.
Professional planning connects the attractive image with the real work behind it. That includes access for materials, levels, drainage, durable materials, irrigation, plant suitability and maintenance. You can read more about this bridge between vision and buildability in our guide to 3D garden design renderings.
Use this garden renovation planning checklist
Before you request an AI garden design visualisation, gather the following in one message or folder:
- Wide photos from each corner, plus views towards the house.
- Close photos of existing features, problem areas and materials to retain.
- A rough sketch with overall dimensions and key fixed features.
- Notes on sun, shade, wind, slopes, drainage and irrigation.
- Your three main goals for the finished garden.
- Who uses the garden and how they use it day to day.
- A small group of inspiration images with notes about what you like.
- A broad budget range and whether you expect to complete the work in phases.
Keep the information simple and truthful. A good initial brief does not lock you into every decision. Instead, it gives the design process enough direction to explore options that suit your property.
From visual concept to a garden you can build
An AI garden design visualisation can make a future garden feel much easier to understand. It can show potential layouts, styles and features before you commit to physical changes. However, it should start a conversation, not replace site checks, detailed decisions or skilled installation.
Creative Garden Co. helps homeowners in Kiryat Gat, Carmei Gat and Southern Israel turn garden ideas into considered visual concepts and practical outdoor projects. If you are ready to explore what your space could become, see our AI garden design and visualisation service, then get in touch with your photos, measurements and wish list. We can help refine the concept around the way you want to use your garden.