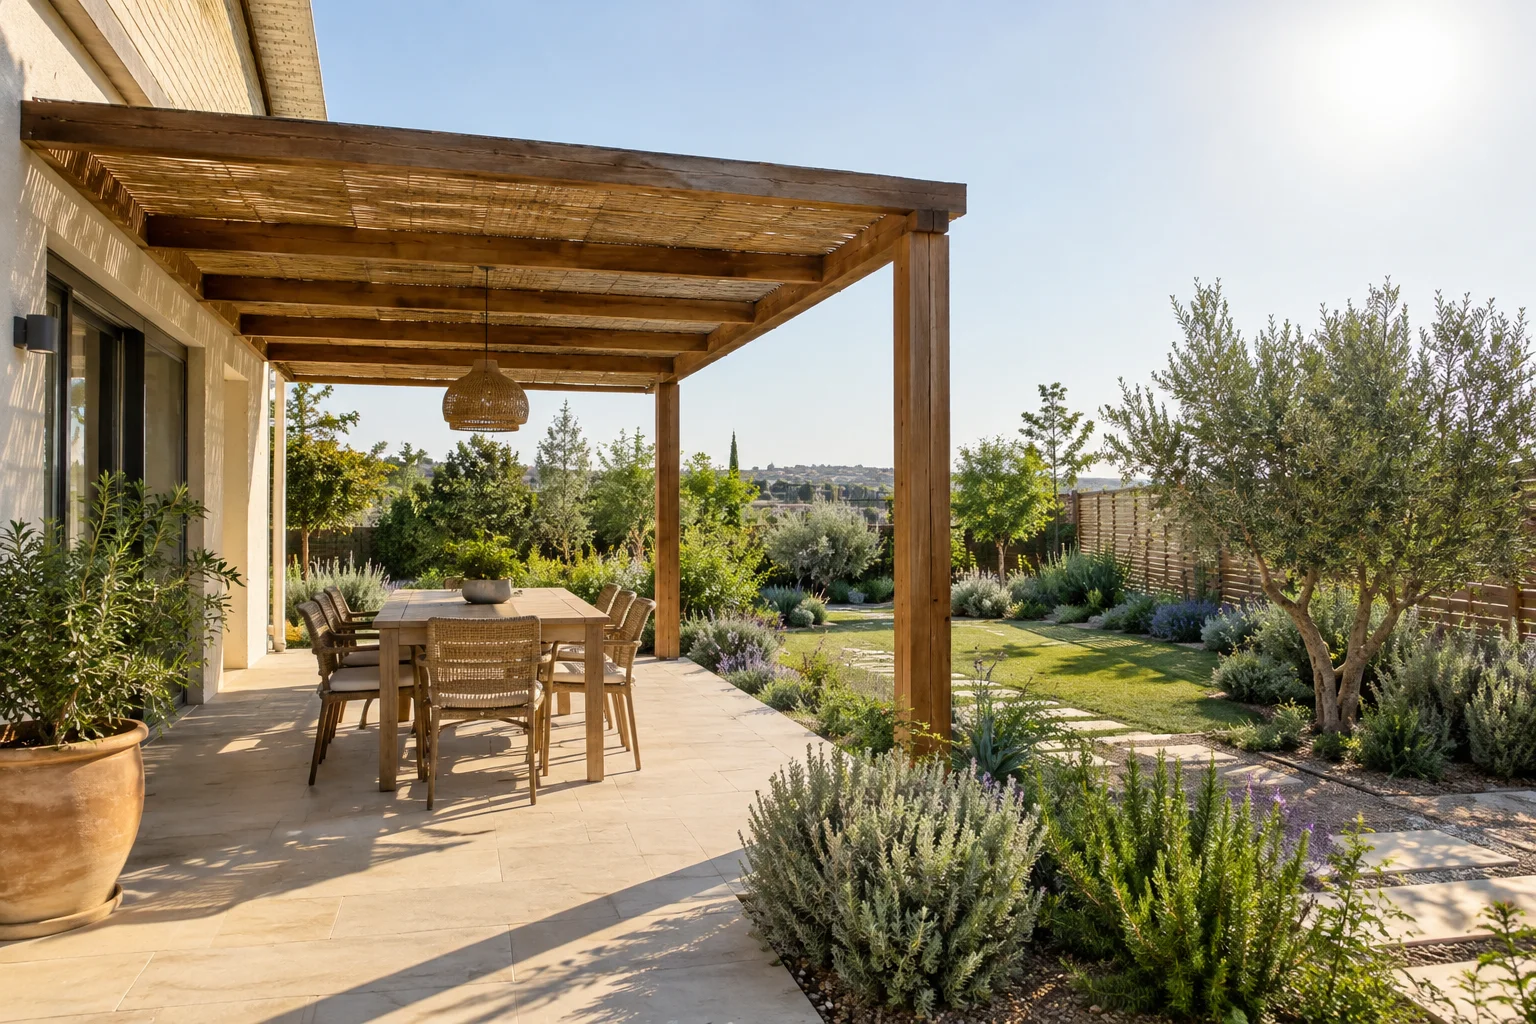
Pergola placement Southern Israel homeowners choose should start with when they want to use the garden. A pergola may look best beside the house. However, its position, orientation and roof design decide whether the patio feels comfortable at breakfast, lunch or late-afternoon gatherings. In a hot, sunny garden, a small move or a new direction can make a major difference.
First, consider how you will use the space. Then check sun, access, views, privacy and wind. Good pergola placement Southern Israel gardens need usually shades the area you use most. It should also keep a clear route between the house, seating and the wider garden. A pergola should support the layout rather than block it.
Start with the purpose of the pergola
Before you measure the patio, decide what the pergola must do. A dining structure needs different planning from one above a lounge, outdoor kitchen, play area or reading corner. Therefore, let the activity guide the first layout decisions.
- Dining area: Allow space for chairs to slide out. Also leave room for people to walk around the table and carry food from the kitchen.
- Outdoor lounge: Prioritise the sun angle during the hours you relax outside. In addition, consider privacy from nearby homes.
- Entrance or transition area: Keep the front door, garden gate and main route clear. A small pergola can make an entrance more welcoming without creating a bottleneck.
- Detached garden retreat: Position it around a good view, mature tree or quieter garden area. However, the walk from the house should still feel practical.
For many homes, an attached pergola outside the living room or kitchen works well. It makes outdoor meals and everyday shade easy to reach. However, this option is not always right. It may block useful winter light, overlook a neighbour or shade the wrong part of the patio.
Use the sun path for pergola placement in Southern Israel
Sun direction is central to pergola placement Southern Israel. Strong sun and long warm periods make shade especially valuable. Yet even a substantial roof can leave seating exposed when you need shade most.
First, observe the proposed area on a sunny day. Check it in the morning, around midday and again in late afternoon. Next, note where the sun enters and where shadows fall. Also check whether the house already provides useful shade. Phone photos from the same position can make the pattern easier to see.
Understand the limits of a fixed slatted roof
A fixed slatted pergola mainly reduces overhead sun. However, it may not stop low-angle sun from the side. As a result, a patio that feels pleasant at midday may become bright and hot later.
The slat direction matters too. Their spacing, depth and orientation change the sun and shade below. Therefore, a professional should consider these details with the structure’s dimensions. The roof should not be treated as decoration alone.
Where late-day sun causes the main problem, add a side screen, adjustable shade element, climbing plants or a nearby vertical feature. However, keep airflow where possible. A fully enclosed structure may feel darker and less breezy than expected.
For a broader look at shade on sunny plots, read our guide to planning shade for a south-facing garden.
Choose a location that works with the house
Placing a pergola near the house is often convenient. This is especially true beside doors from the kitchen or living space. As a result, guests can carry meals outside more easily. The shaded area can also become a natural extension of the home.
Nevertheless, check doors, windows and drains before you confirm the position. Avoid posts that interrupt a door swing or narrow a route. Also avoid locations that make window cleaning difficult. Finally, consider whether the roof could make an indoor room noticeably darker.
A pergola can cover part of a large patio rather than the entire surface. This often creates a better balance. The covered zone can suit dining or lounging. Meanwhile, an open section can support sun-loving plants, laundry drying or winter warmth.
Keep circulation comfortable
People need clear paths around outdoor furniture. In particular, avoid placing a post where people step out from a door. Also keep the route between the patio and lawn open. These issues are easy to miss on a sketch. However, they can become frustrating after installation.
Think about routine tasks as well. For example, you may need access to irrigation controls, bins, storage, planting beds or a side gate. Good placement protects these routes. It should not force people around furniture or under low beams.
How to decide on pergola size for a patio
The right size covers the activity zone, not simply the largest available area. An oversized roof can dominate a small garden and reduce light. Conversely, a roof that only covers the table may leave chairs exposed. It may also leave too little room to move.
First, set out the intended furniture using tape, string, boxes or temporary chairs. Then walk around it as you normally would. Next, allow space for pulled-out chairs and serving. Also consider children moving through the area and nearby doors.
- Size a dining pergola around the table and the space used by occupied chairs.
- For a lounge, include side tables and the route into the seating area.
- For a barbecue or outdoor kitchen, consider heat, smoke and food preparation. Do not assume that every cooking arrangement suits a roofed structure.
- On a narrow patio, a shallower pergola may work better. It should not extend too far into the garden.
Posts also take up space. Therefore, their positions should work with paving joints, edges, planting beds and patio routes. A custom design can handle awkward dimensions more neatly. It can be better than forcing a standard layout into a tight site.
Plan privacy, views and wind together
A pergola can frame a view or create a more private outdoor room. Before choosing its position, sit at the proposed table or lounge location. Then look outward. Notice nearby windows, boundary fences, service areas and views you want to keep.
A side screen can block an overlooked angle. Meanwhile, an open side can retain a garden view and welcome a useful breeze. The goal is not to close every side. Instead, screen the sightlines that affect comfort.
Wind needs equal attention. For example, an exposed corner may need a different configuration from a sheltered patio. Screens, fabric panels and dense planting can change how wind moves through the space. They may improve comfort. However, they can also increase pressure on the structure. Discuss the whole design before adding large panels later.
Privacy features, posts and planting should work as one composition. For instance, a screen can hide a neighbouring view while leaving room for low-water planting below. As a result, the garden can feel softer than it would with one large solid barrier.
Consider paving, planting and irrigation before installation
A pergola is easier to integrate when you plan it with surrounding surfaces. First, check the patio condition and level. Also note where water runs after irrigation or rain. The base and post locations need a construction approach that suits the site.
Next, map irrigation lines and electrical cables before digging. If plants will surround the structure, leave enough soil for them to establish. At the same time, avoid crowding the seating area. Choose plants that suit the new light conditions. Ground beneath a dense roof receives less direct sun.
In Southern Israel, keep irrigation practical and targeted. Therefore, avoid narrow planting strips that are hard to water or maintain. A few well-planned beds often work better than many small pockets around posts.
When a pergola may not be the best shade solution
A pergola is a strong, permanent garden feature. However, it is not the only way to create shade. A shade sail may suit an irregular space or a lighter visual effect. It can also suit homeowners who prefer a less substantial structure. Conversely, a pergola can work better when you want a defined outdoor room. It also provides a framework for screens, lighting or plants.
Durability, maintenance, wind exposure and the desired look should guide the decision. For more detail, read our comparison of pergolas and shade sails in Southern Israel.
A practical checklist before you commit
- First, mark the proposed footprint on the ground.
- Then watch the area at the times you expect to use it.
- Next, set out furniture and test the walking routes.
- Also check doors, windows, gates, drainage points and service access.
- Decide which views to frame and which sightlines need privacy.
- Consider side shade if low afternoon sun reaches the patio.
- Map irrigation and known services before setting post locations.
- Finally, choose the structure, roof style and materials together.
Get a pergola planned around your garden
Good pergola placement Southern Israel gardens need involves more than putting a roof over a patio. Instead, it is a layout decision that affects shade, indoor light, privacy and movement. It also shapes how you use the whole garden.
Creative Garden Co. can help you assess the space and plan a practical location. We can also create a structure that suits your home and outdoor routine. Explore our custom pergola service in Kiryat Gat. Then get in touch to discuss your garden, patio and shade priorities.