Choosing a deck or patio depends on your garden levels, intended use and nearby connections. A deck can solve an awkward level change and create a warm outdoor room. A paved patio often provides a stable, long-lasting surface at ground level. In Southern Israel, sun, shade, drainage and realistic upkeep should guide the choice as much as appearance.
First, choose the right type of surface. Then compare materials within that option. For example, wood and composite suit decks, while porcelain, concrete pavers and stone suit patios. This approach keeps the design clear. It also avoids time spent on finishes that do not suit the site.
Start with everyday use, not the surface finish
Before choosing a deck or patio, list what the main seating area must do. A small coffee spot outside a bedroom has different needs from a family dining area beside the kitchen. Likewise, a quiet evening space may need a different layout from one for larger groups.
Consider furniture first. A dining table needs room for chairs to move back without blocking a path. A lounge arrangement needs circulation around it. In addition, allow for outward-opening doors, garden access and the route from the kitchen to the seating area.
- Choose a deck when you want a distinct raised platform, a softer transition from the house, or a way to bridge uneven ground.
- Choose a patio when the ground already sits at the right level and you need a firm, open surface for dining, entertaining or movement.
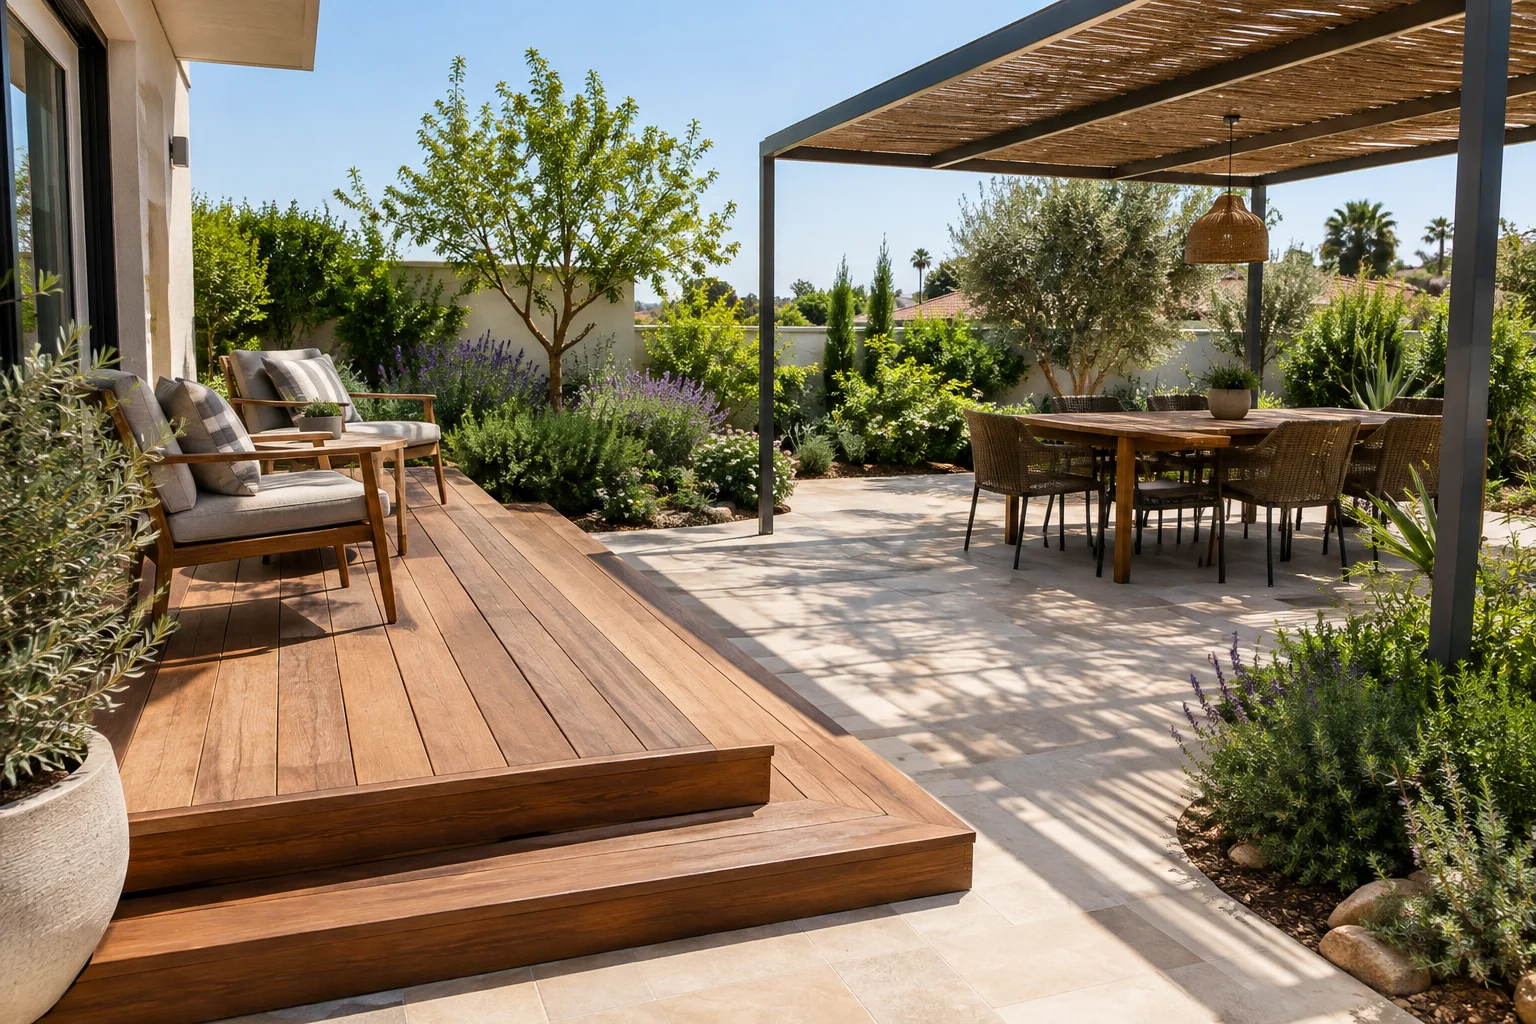
- Consider a mixed layout when the garden needs both. For instance, a paved dining terrace can connect to a smaller deck under a pergola or beside planting.
A garden seating surface should earn its footprint. Therefore, do not make it larger simply because space is available. Oversized hard areas can leave a compact new-build garden exposed and hot. Instead, size the area around real furniture, movement and the planting, lawn or play space you want to keep.
When a deck is the better choice
A deck creates a raised or supported surface with timber or composite boards. It can suit a house threshold above the garden or ground that falls away. It can also make the seating area feel separate from the rest of the garden.
That height change can help. A deck may create a more comfortable step from the house than a patio far below the internal floor. It can also frame a seating zone without walls or heavy boundaries. As a result, decks often suit gardens that need clearer definition.
What to think through before choosing decking
Decking needs careful detailing, especially in sunny gardens. Board choice, the supporting structure, cleaning access and nearby soil or planting affect long-term performance. In addition, a raised surface creates edges and steps. Those features must work safely within the garden layout.
A deck does not remove the need to manage water around the house. The ground below and around it still needs a considered drainage approach. Therefore, ask a professional to assess finished levels, water routes and connections to garden beds and thresholds.
Visual character matters too. Timber decking can bring natural warmth beside pale walls, stone and planting. Composite decking can create a more uniform look with less routine upkeep. However, neither option suits every exposed garden. Read our guide to wood versus composite decking in Southern Israel after you decide that a deck suits your site.
When a paved patio is the better choice
Contractors usually lay a patio close to finished ground level. It often suits a main dining area because it gives furniture a solid, even base. It can also connect easily to paths, lawn and planting beds. Consequently, it works well where the garden needs broad, uninterrupted circulation.
For example, a family that often takes food outside may prefer a paved patio beside the kitchen doors. The surface can extend into a path or arrival area without adding steps. Meanwhile, planted borders, planters or a pergola can structure the patio and soften its edges.
Patio benefits and limitations
A patio can feel calm and permanent, particularly when its paving relates well to the home. Yet the base, falls, edge details and drainage route matter more than the paving sample. A beautiful surface cannot correct a poor level or a route that sends water toward the house.
Patios can feel harsh in strong direct sun without shade, planting and visual relief. Material colour, texture and exposure all influence comfort. Therefore, plan the patio with its pergola, trees, screens and surrounding beds. Do not treat it as an isolated rectangle.
Once a patio clearly suits the site, compare individual paving options. Our guide to patio paving for Southern Israel gardens explains practical differences between porcelain, concrete pavers and natural stone.
Assess thresholds, levels, access and drainage before deciding
Levels often decide the deck versus patio question. First, check the threshold where you leave the house. Note the gap to existing ground, door swings and links to paths, lawn or retaining edges.
A deck may work well when it brings the usable surface closer to the threshold. On the other hand, a patio can offer a simpler solution where the garden level already supports paving. In either case, check how surface water will move during rain.
Access matters as well. Narrow side access can affect material delivery and work sequencing. Existing service covers, irrigation, drainage points, walls and mature trees may also shape the layout. In particular, plan future access before covering a necessary access point with a new surface.
For new homes and garden renovations, understand the wider ground plan before you commit. Our article on garden drainage and ground levels explains why you should resolve finished levels and runoff routes early.
Coordinate the surface with sun, heat and shade
In Southern Israel, a seating area only helps when it feels comfortable at the times you use it. Watch the garden at different times before fixing its location. Notice direct sun, low-angle sun, heat reflected from walls and paving, and shade from the house.
Both decking and paving can become uncomfortable in intense sun. Surface choice alone cannot guarantee a cool outdoor area. Instead, place the main seating zone where shade can work well. Then coordinate the surface with a pergola, suitable screening and well-positioned planting.
Also consider the type of shade you need. A pergola can define an outdoor room and support a dining layout. Trees can provide softer, living shade over time, although they need room and suitable selection. Screens can reduce low sun and overlooked views. However, they may also reduce airflow and openness.
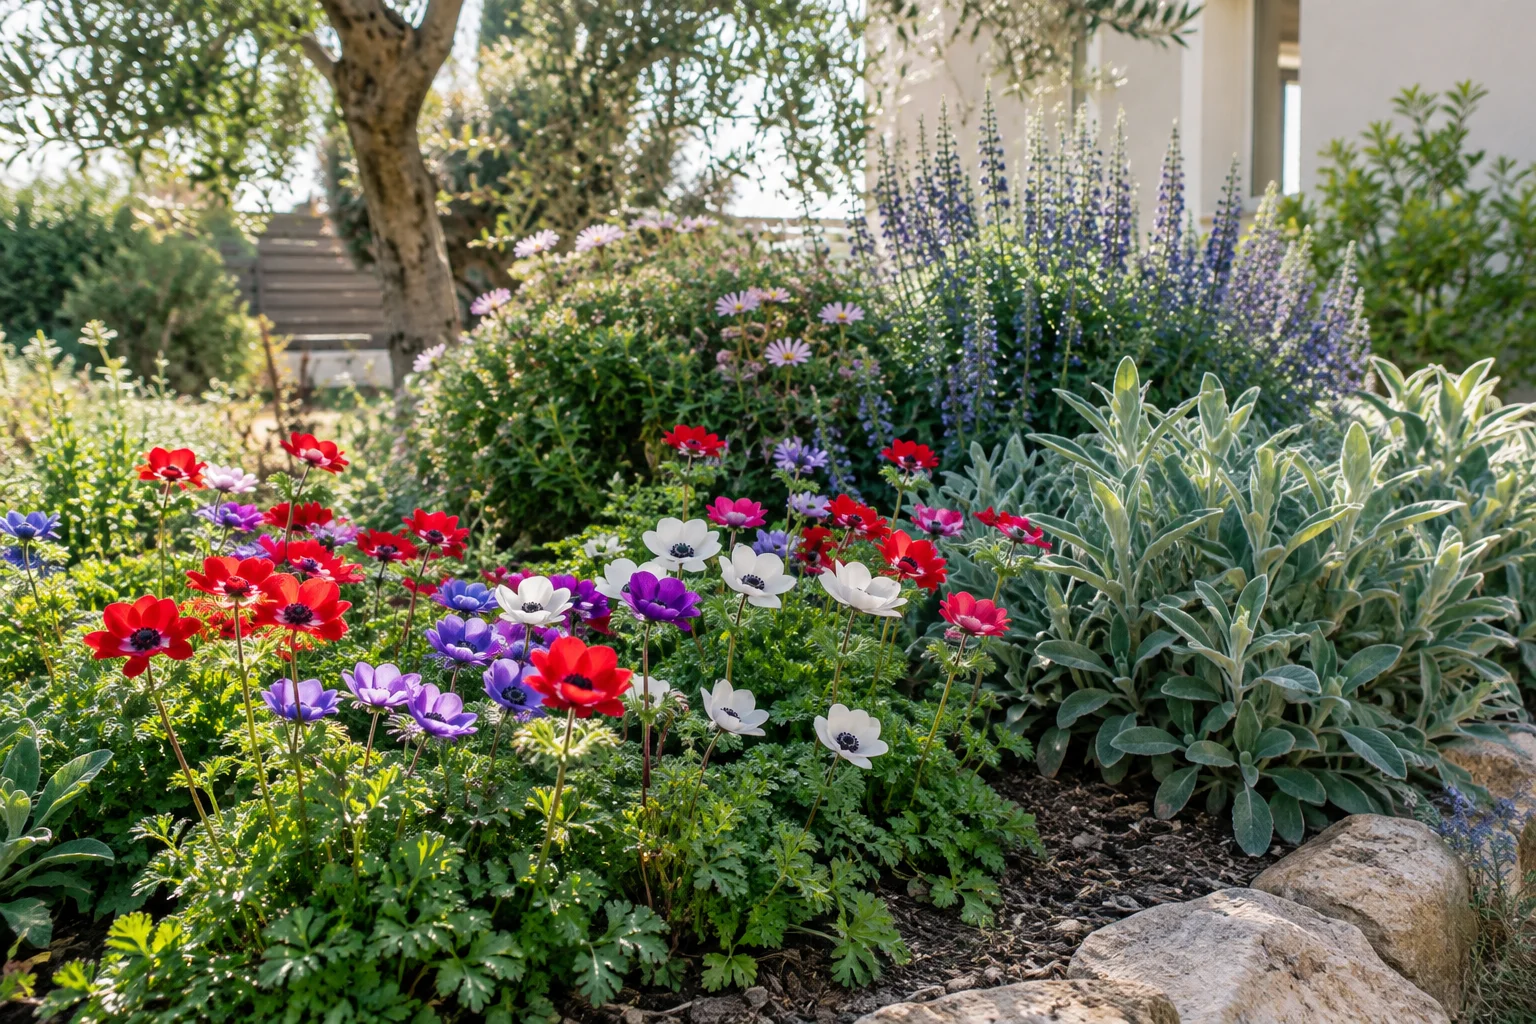
Do not treat planting as an afterthought. Borders beside a deck or patio can reduce glare, soften edges and help the garden feel settled. However, leave enough room for plants to establish. They should not crowd chairs, steps or drainage routes.
Compare visual character and realistic ongoing care
A deck often looks lighter and more crafted. It can work especially well with pergolas, built-in benches, raised planters and other outdoor carpentry. By contrast, a patio creates a more grounded, continuous look. That style can suit contemporary or traditional gardens.
Neither option is maintenance-free. Timber decking needs ongoing care to protect its appearance and condition. Composite boards reduce some routine work, but they still need cleaning and sensible installation. Similarly, paved patios need periodic cleaning, joint and edge checks, plus attention to debris or weeds near planted areas.
Be honest about the care you want to take on. If your household will give the garden limited attention, choose a simple layout with accessible edges. Also allow room to clean around furniture. Choose planting that does not spill across the seating area. Good design reduces awkward maintenance, but it cannot remove the need for care.
Questions to prepare for a deck or patio site assessment
Bring clear priorities to a site visit. This step turns a broad preference into a practical surface decision and a buildable layout.
- How will your household use this area most often: dining, lounging, entertaining or a mix?
- What furniture must fit, and how many people should it seat comfortably?
- Where are the house thresholds, existing steps and key garden routes?
- Does the ground slope, hold water or contain low points?
- Which hours of direct sun make the area uncomfortable, and which shade solution is realistic?
- Do you prefer a raised, warm deck look or a ground-level paved terrace?
- What nearby features must connect to the surface, such as planting beds, synthetic grass, a pergola or a path?
- What level of ongoing cleaning and maintenance suits your household?
Photos of the garden, rough measurements and examples of surfaces you like offer useful starting points. However, they cannot replace a site check. Levels, drainage, access and existing conditions can change the practical options.
Make the surface part of a complete garden plan
The best answer to deck or patio rarely depends on one feature. Choose a deck when a raised, defined platform solves level issues and suits your lifestyle. Choose a patio when a stable, ground-level surface supports easy access and everyday use. In many gardens, a careful combination of both offers the most flexible result.
Creative Garden Co. helps homeowners in Carmei Gat, Kiryat Gat, Even Shmuel and across Southern Israel plan outdoor areas as part of the whole garden. Explore our landscaping services for Southern Israel homes to discuss decking, paving, shade, planting and the site decisions that should come before installation.