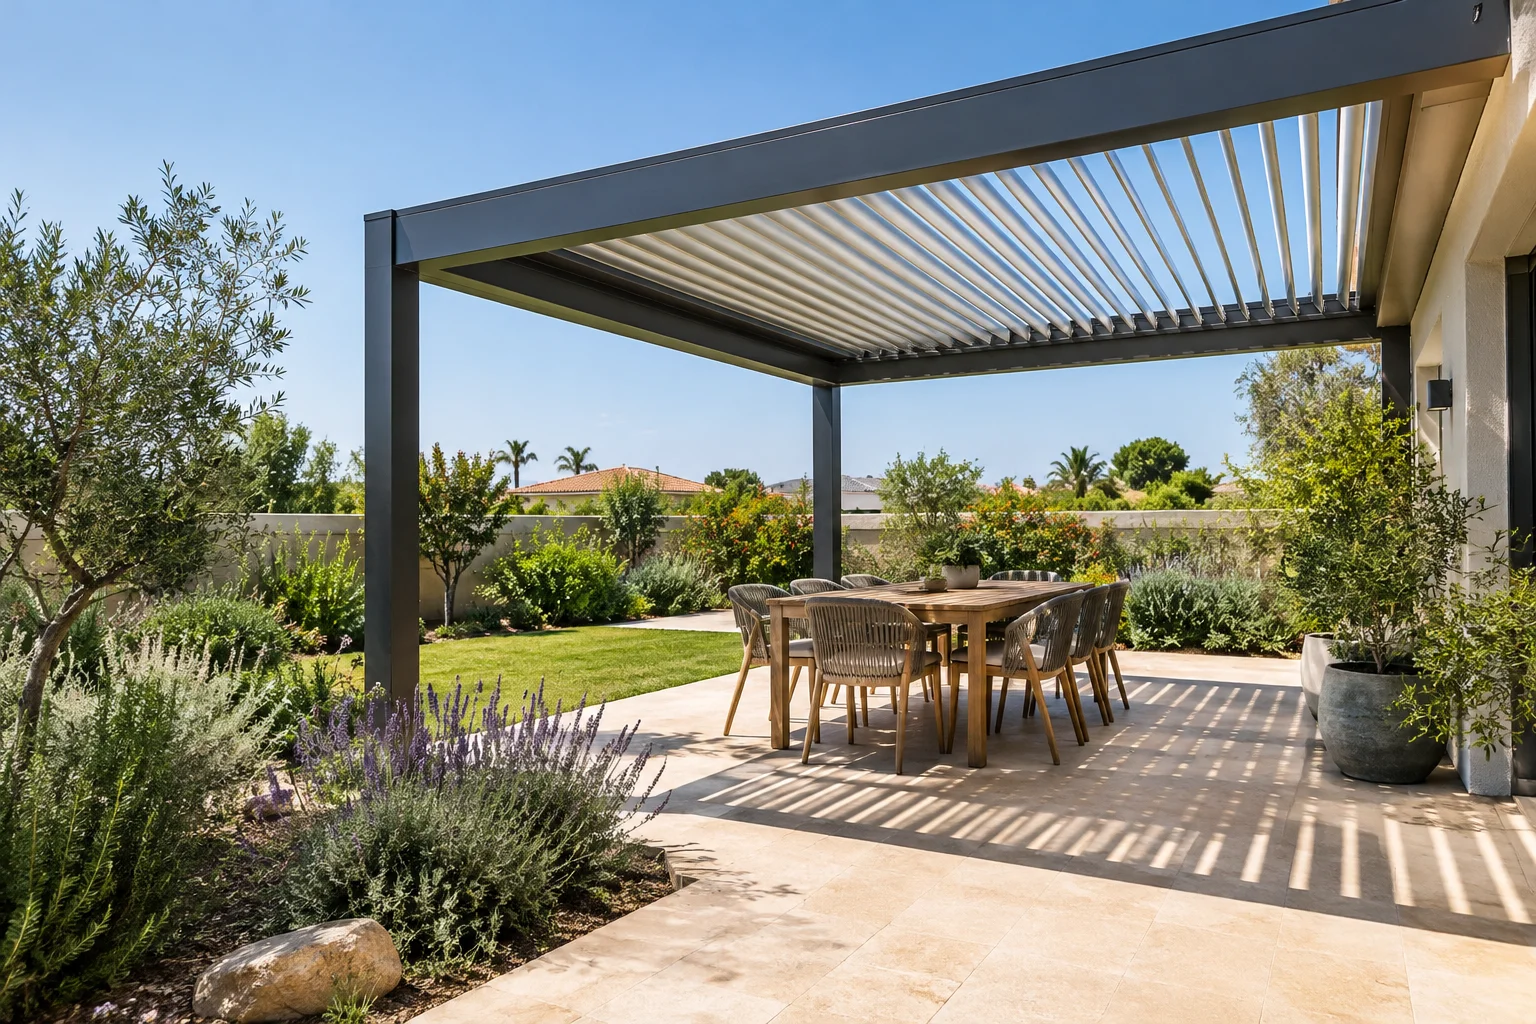
The best pergola roof options for Southern Israel depend on how you use the space. A slatted roof suits a bright, breezy seating area. Meanwhile, a solid roof gives reliable protection from sun and rain. Polycarbonate keeps the area lighter, while a louvred roof offers adjustable shade and ventilation.
However, the roof is more than a finishing detail. It affects comfort in strong sun, rain runoff, structural support, maintenance and the overall pergola cost. Therefore, choose the roof early. This helps the pergola work well with your patio, home and garden.
How to compare pergola roof options for your patio
First, ask what needs to happen beneath the pergola. A roof over an outdoor dining table has different needs from one over a planting edge, lounge corner or pathway.
- For maximum shade: choose a solid roof or closely designed louvres.
- For shade with airflow: consider slats or an adjustable louvred roof.
- For rain cover: use a solid, polycarbonate or properly closed louvred roof with planned drainage.
- For a light-filled area: consider clear or tinted polycarbonate, while managing heat and glare.
- For a simple garden feature: use an open slatted pergola to define the space without closing it in.
In a sunny garden, orientation matters as much as the covering. Low afternoon sun can pass beneath a roof from the side. Therefore, you may also need a screen, side battens or climbing planting. Read our guide to planning pergola placement, size and orientation in Southern Israel before choosing a design.
Slatted pergola roofs: airy shade with a lighter feel
A slatted roof uses evenly spaced timber or aluminium members across the structure. It creates patterned shade instead of a fully covered ceiling. As a result, it suits gardens where you want to define an outdoor area without blocking all light.
When a slatted roof works well
Slats suit a breakfast area, relaxed garden seat or route between the house and garden. They let heat escape upward. Consequently, the space can feel less enclosed than it would under a solid cover. The open structure can also support climbers if you want living shade to develop gradually.
Likewise, slats work well when an existing tree provides some shade. In this case, the pergola adds structure and filtered light. It does not need to solve every sun and weather condition alone.
Important limitations
A slatted roof will not reliably protect people or furniture from rain. It also lets direct sun through at certain times of day. Narrower gaps and deeper slats increase shade. However, they reduce openness and can make the roof look heavier.
For hot, exposed patios, an open slatted roof often needs another shade layer. For example, you might add retractable fabric, removable shade cloth or planned side screening. Design that extra component for the structure. Do not attach it as an afterthought.
Solid pergola roofs: dependable shade and rain protection
A solid roof is often the most practical choice for a reliably usable outdoor room. It blocks direct overhead sun. In addition, it can protect the area during rain when you plan the surface, slope and drainage correctly.
This option suits covered dining areas, outdoor kitchens, seating zones beside the house and spaces with suitable outdoor furniture. It can also make a patio more comfortable during the hottest part of the day.
What to plan before choosing a solid roof
A low, sealed solid cover can hold heat underneath. Therefore, allow enough height and keep sides open where possible. Ceiling fans, well-placed openings and side shading can also improve comfort, depending on the layout.
Give water management equal attention. Plan a deliberate fall, gutters or another controlled runoff route. Keep runoff away from doorways, patio edges and planting beds. Also consider ground levels and drainage before construction, especially where the pergola meets the house.
A solid roof adds weight and creates wind load. Therefore, select posts, beams, footings and fixings that suit the covering. Do not assume an open-slat structure can take a heavier roof later.
Polycarbonate pergola roofs: light transmission with trade-offs
A polycarbonate roof can provide rain cover while keeping more daylight beneath the structure. It often suits homeowners who do not want a patio, nearby window or internal room to become too dark.
Clear panels provide the most light. By contrast, tinted or more opaque panels can reduce glare and soften direct sunlight. Choose based on orientation, overhead exposure and the light you want in the adjoining house.
When polycarbonate is appropriate
Polycarbonate can suit narrow side patios, entrances and areas needing weather protection. In these spaces, a fully opaque roof may feel too heavy. It can also form part of a mixed roof design. For instance, use opaque sections over seating and translucent sections where daylight matters.
Heat, glare and cleaning considerations
More light does not always bring more comfort. In strong summer sun, clear or lightly tinted panels can create glare and heat below the pergola. For this reason, assess shade performance honestly. Do not judge it from a product photo alone.
Dust, leaves and water marks can show more clearly on translucent panels. Regular, gentle cleaning helps maintain light transmission. Likewise, choose a roof pitch and layout that make cleaning practical. Avoid creating a difficult maintenance task.
Louvred pergola roofs: flexible control over sun and airflow
A louvred roof uses adjustable blades that open, close or sit at an angle. Among the pergola roof options, it offers the most day-to-day control. You can open the blades for air circulation, tilt them for sun control or close them for weather protection.
As a result, louvres appeal to homeowners who use their patio at different times or through more of the year. For example, you may want morning light at breakfast. Then, you may prefer filtered shade at lunch and a closed roof during rain.
What makes a louvred roof different
Louvred systems need precise installation and a structure that suits the system. When closed, the roof must direct water through its intended channels and downpipes. It also has moving parts. Therefore, allow access for cleaning and occasional servicing.
A louvred roof can be an excellent solution, but it will not suit every garden. If you need permanent deep shade over a simple seating area, a solid roof may better meet the brief. On the other hand, louvres may justify their added complexity when flexibility is your priority.
Match the roof covering to the pergola material
Select the roof and frame together. Timber creates warmth and can suit traditional or natural-looking gardens. Meanwhile, aluminium can suit cleaner, contemporary designs. Both materials can work with different roof types when you specify them properly for outdoor use.
However, the material affects maintenance, appearance and details around fixings and drainage. Our comparison of wood versus aluminium pergolas in Southern Israel can help you choose the frame before finalising the roof.
A mixed approach can work well too. For instance, a timber pergola may carry a suitable solid or polycarbonate covering. An aluminium louvred system may offer a more streamlined adjustable roof. Ultimately, choose the combination that suits the home, exposure and expected maintenance level.
Plan for wind, drainage and side sun
Choose a roof for the exact site, not just the garden style. An exposed garden may need stronger fixings and careful attention to wind. Meanwhile, a pergola beside a boundary wall may trap heat if you close every side.
Also consider where rainwater will go after it leaves the roof. Direct it away from entrances and places where standing water causes problems. If the patio already has drainage issues, address them as part of the wider project. Do not simply cover them up.
Finally, look beyond the roof line. A west-facing patio may still receive intense low sun late in the afternoon. Adjustable side screens, fixed battens or planting can add the missing protection. At the same time, they can preserve ventilation.
How the roof choice affects your pergola budget
Roofing is one factor that shapes the final cost of a pergola. The material matters, but structural requirements matter too. Drainage details, access, roof size, post locations and integrated lighting or screens also affect the quote.
Open slats generally need fewer weatherproofing components than a rainproof roof. However, a solid or louvred design may need more substantial structural and drainage planning. For a broader explanation, see our guide on pergola cost factors in Kiryat Gat.
A practical checklist before ordering a pergola roof
When comparing pergola roof options, use the following checklist to narrow the choice:
- First, decide whether shade, rain protection, daylight, airflow or flexibility matters most.
- Observe the patio when you expect to use it, especially in the afternoon.
- Check whether low side sun will need screens or planting as well as overhead cover.
- Choose the frame and roof as one structural system.
- Plan water runoff before work begins.
- Also consider access for cleaning, maintenance and future repairs.
- Allow for lighting, fans, electrical points and furniture layout early when they form part of your plan.
Get a pergola roof designed for the way you use your garden
No single choice from the available pergola roof options suits every Southern Israel garden. A slatted roof may suit an airy garden feature. In contrast, a solid roof may make daily outdoor dining much more practical. Polycarbonate suits projects that need light, while louvres suit homeowners who value control in changing conditions.
Creative Garden Co. can help you assess the site, compare suitable materials and plan a structure that works with your patio and garden. Explore our custom pergola building service in Kiryat Gat to discuss a pergola around your home, shade needs and outdoor routine.