
An AI garden visualisation helps you see a possible garden renovation before builders, plants or materials arrive. It is especially useful when you compare layouts, styles and outdoor features. These choices can be hard to picture from a conversation alone. However, a visualisation is not a measured, buildable garden plan. Knowing the difference helps you use visual concepts confidently and avoid expensive assumptions.
For homeowners in Kiryat Gat, Carmei Gat and across Southern Israel, this distinction matters. Every garden has its own sun exposure, levels, drainage, access and existing services. A convincing image can start the right conversation. Then, practical assessment can turn that idea into a garden that works in real life.
What is an AI garden visualisation?
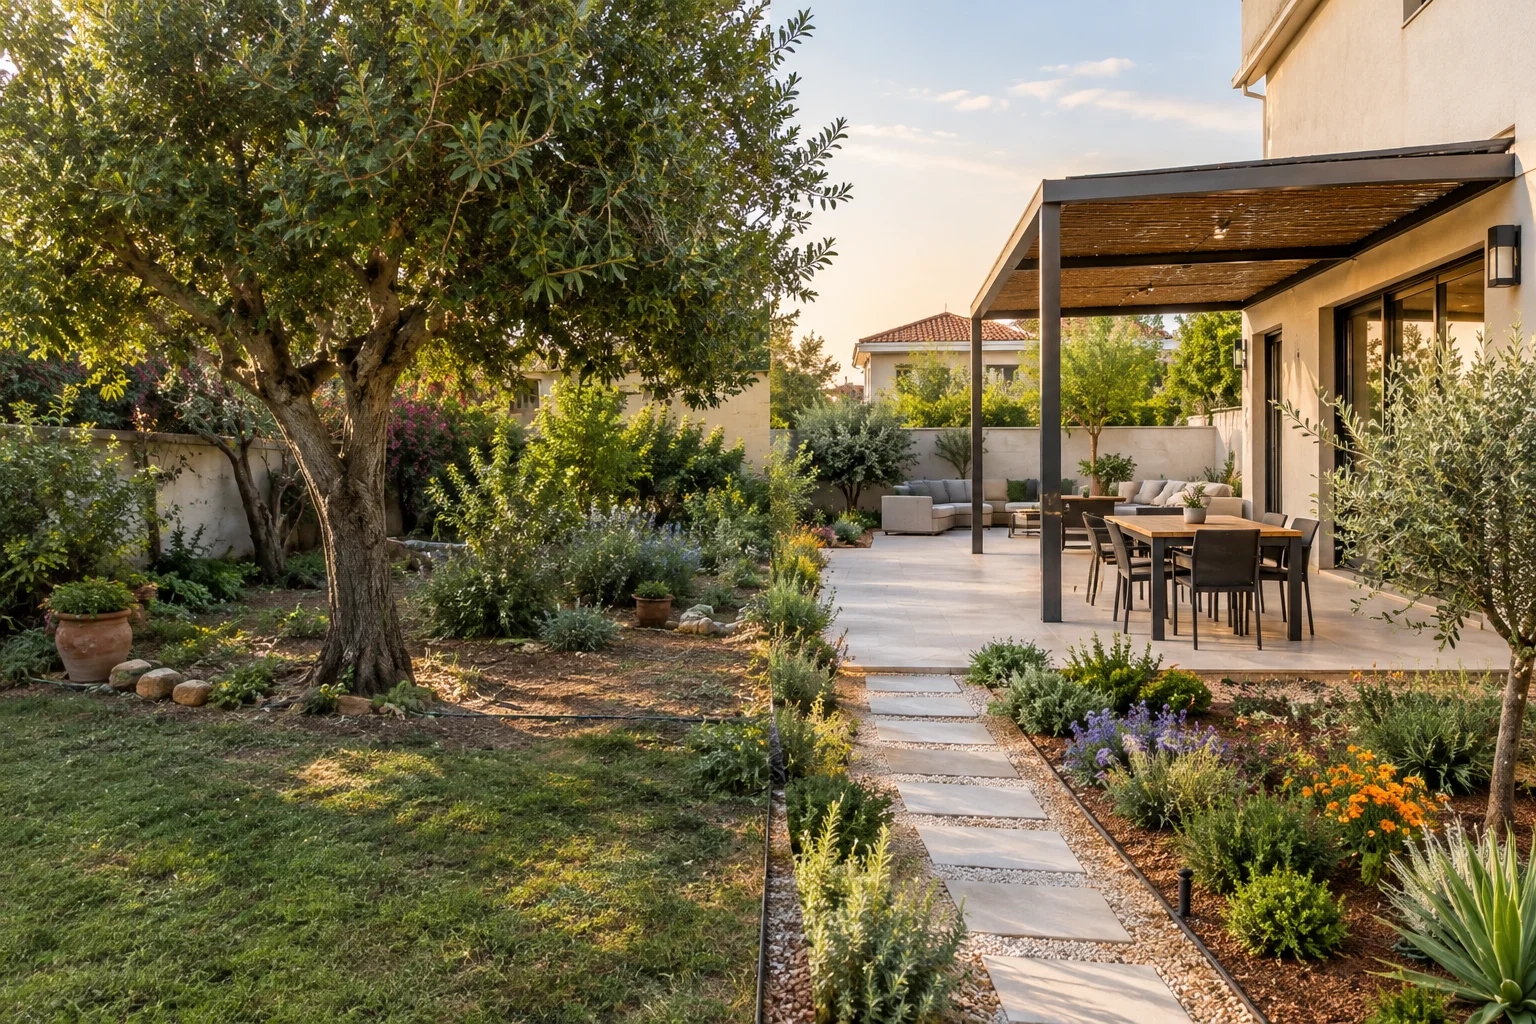
An AI garden visualisation is a realistic concept image. It uses photographs of your existing garden, your priorities and a chosen design direction. It can show how the space might look after changes. For example, it can include new planting, a lawn, paving, a pergola, privacy screening or a seating area.
Unlike a simple mood board, the image can relate to your actual home, boundaries and outdoor space. As a result, you can react more easily to a proposed change. You may prefer a softer planting style, for example. Alternatively, you may find that a large lawn leaves too little room for dining.
AI garden design offers the most value early in garden renovation planning. At this stage, homeowners often compare possibilities rather than select final construction details. Therefore, the aim is to make good decisions before demolition, material orders or installation begin.
What an AI garden visualisation can show well
A visual concept can test the overall experience of a garden. It moves the discussion beyond vague requests such as “modern”, “low maintenance” or “more private”. Instead, you can review a proposed direction and decide what suits your household.
Layout and use of space
An AI garden visualisation can show where the main areas might sit. For instance, it can compare a central lawn with a side lawn. It can also show whether a dining area suits a spot near the house or at the far end of the garden.
This is particularly helpful in compact gardens. A clear route from the house to seating, storage or play space often matters more than every item on a wish list. Therefore, seeing the zones together can show whether the garden feels open, crowded or disconnected.
- Patios, paths and lawn areas
- Dining, lounging and entertaining zones
- Children’s play areas or open space for pets
- Raised planters, borders and focal points
- Locations for screens, fences and gates
Shade and outdoor comfort
In Southern Israel, shade often determines whether people use a garden in warmer months. A concept can show the scale and appearance of a pergola, shade structure or covered seating area. It can also show how these features relate to the house and garden.
In addition, a visual can compare the impact of different choices. For example, an airy pergola may preserve a sense of space. Meanwhile, a more solid roof can create a stronger outdoor room. The image cannot confirm shade patterns at every hour. However, it can help you choose an option for closer planning.
Privacy and boundaries
Boundary walls, neighbouring windows and overlooked seating areas can make a garden feel exposed. Landscape rendering AI can explore timber screening, planted layers, built planters or a combination of these elements.
Importantly, a visual can show the balance between privacy and enclosure. A tall, solid screen may solve one problem. Yet it may make a small garden feel boxed in. Where the site allows, layered planting and a lighter screen may create a more comfortable result.
Planting, materials and style
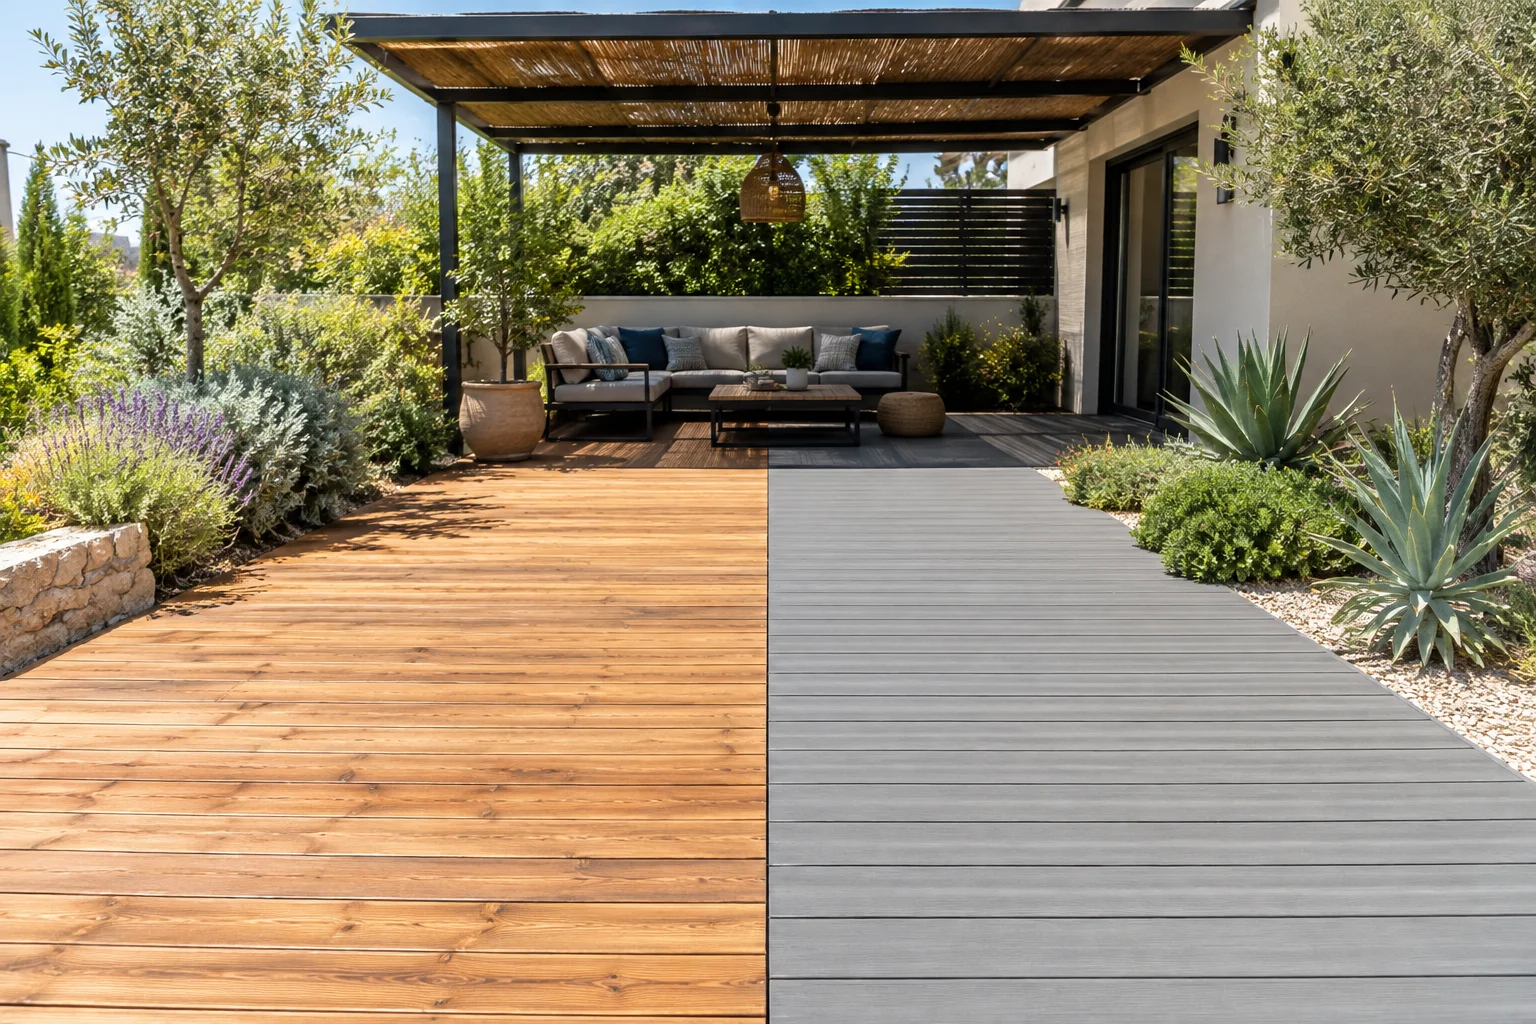
Plants, paving and outdoor finishes create much of a garden’s character. A visual concept can compare a clean contemporary scheme with a greener, softer approach. It can also show whether stone-look paving, decking, synthetic grass or planting beds suit the home. In addition, it can reflect the level of maintenance you want.
For gardens with strong sun, the visual starts a useful discussion about durable materials, water-conscious planting and irrigation. Still, final selections should reflect conditions in each part of the garden. A sunny, exposed border has different needs from a sheltered area beside the house.
What a garden plan adds
A garden plan takes the chosen concept and tests it against the real site. It focuses less on an attractive image and more on dimensions, construction order and practical installation details.
Depending on the project, planning may cover measurements, levels, access, existing trees and drainage routes. It may also cover irrigation, utility covers and the condition of current surfaces. These details affect what you can build, where it can go and how the finished garden performs over time.
Accurate dimensions and levels
An image can make a patio, path or pergola look correctly proportioned. However, it cannot replace measurements. A narrow side passage, a sloping garden or an awkward drain can significantly change a proposed layout.
Levels need particular attention. New paving, artificial grass, planters and thresholds must work sensibly together. Therefore, arrange a professional site review before you finalise the renovation scope.
Construction and installation details
Visuals do not specify foundations, edging, drainage falls, structural fixings or material junctions. These decisions matter because outdoor features need a stable base and a sensible installation method.
For example, a raised planter needs suitable construction and enough soil volume. Likewise, a pergola needs a practical location, appropriate supports and safe installation access. The concept identifies the feature you want. Then, the plan and site assessment show how it can work.
Real planting and irrigation requirements
A garden renovation visualisation can suggest mature greenery, shade and colour. In reality, plants need time to establish. Their final size, sunlight needs and water requirements also vary.
For this reason, use the visual to discuss planting character and structure. Do not expect every plant to look mature on day one. A practical planting approach then considers exposure, spacing, irrigation zones and ongoing care. If water efficiency matters, consider irrigation during renovation planning rather than as an afterthought.
AI visualisation versus a garden plan: the key difference
The simplest distinction is this: an AI garden visualisation helps you choose what you want to create. A garden plan and site assessment help determine how you can build it.
- Visualisation: explores appearance, atmosphere, style and broad layout options.
- Plan: resolves dimensions, site conditions, construction details and implementation.
- Together: they reduce uncertainty before you invest in a garden renovation.
Do not use either one as a shortcut around the other. A detailed plan without a visual can be difficult for many homeowners to imagine. On the other hand, a beautiful image without site-based decisions can disappoint. A feature may prove impractical, too large or unsuitable for the garden.
Questions to ask when reviewing a visual concept
Before approving a direction, look beyond whether the image looks attractive. Instead, ask how the garden will support your routine. This matters especially during hot and sunny periods.
- Where will we spend most of our time? Check that the main seating or dining area sits in a comfortable, accessible position.
- Does the layout leave enough clear circulation space? Paths and access routes should work when people carry food, move chairs or use the garden daily.
- Which features are essential? Identify non-negotiables, such as shade, privacy, a practical lawn or room for children.
- What needs to be low maintenance? Be honest about how much watering, pruning and cleaning you want to manage.
- What must we check on site? Flag drains, slopes, established trees, boundary details and access limits before you make final choices.
It also helps to compare two clearly different options. Avoid changing many details in one image. For example, compare a garden centred on a shaded dining terrace with one focused on a larger open lawn. This approach makes the trade-off easier to understand.
How to get a more useful AI garden visualisation
Clear input creates a more useful starting point. Provide recent photographs from several angles and basic dimensions where available. Also, share a short list of how you want to use the garden. Mention elements that must stay, such as an existing tree, patio, boundary wall or utility cover.
Next, separate needs from preferences. “A shaded place to eat outside” is a need. “Timber, aluminium or another finish” may be a preference you can explore. Our guide on preparing for an AI garden design visualisation explains which information helps create a more relevant concept.
Finally, treat the first image as a conversation starter. Refining it after you discuss practical constraints often adds more value than making the first concept final. If you want to explore detailed imagery, read our guide to 3D garden design renderings before renovation.
From concept to a practical garden renovation
A successful garden project usually follows a simple order. First, understand the site and clarify how you want to live outside. Next, visualise promising options and refine your preferred direction. Then, plan the work around real conditions and budget.
At Creative Garden Co., our AI garden design and visualisation service helps homeowners in Kiryat Gat, Carmei Gat and surrounding areas explore a renovation before construction starts. We can then help develop the chosen direction into practical landscaping, planting, irrigation and outdoor features where appropriate.
If you are considering a larger transformation, it also makes sense to understand the choices that affect a project budget. Our garden renovation cost guide for Kiryat Gat outlines the main factors to consider.
An AI garden visualisation will not replace careful planning. However, it can give you a clearer and more confident starting point. Contact Creative Garden Co. to discuss your existing garden, compare renovation ideas and plan a practical outdoor space that suits your home.