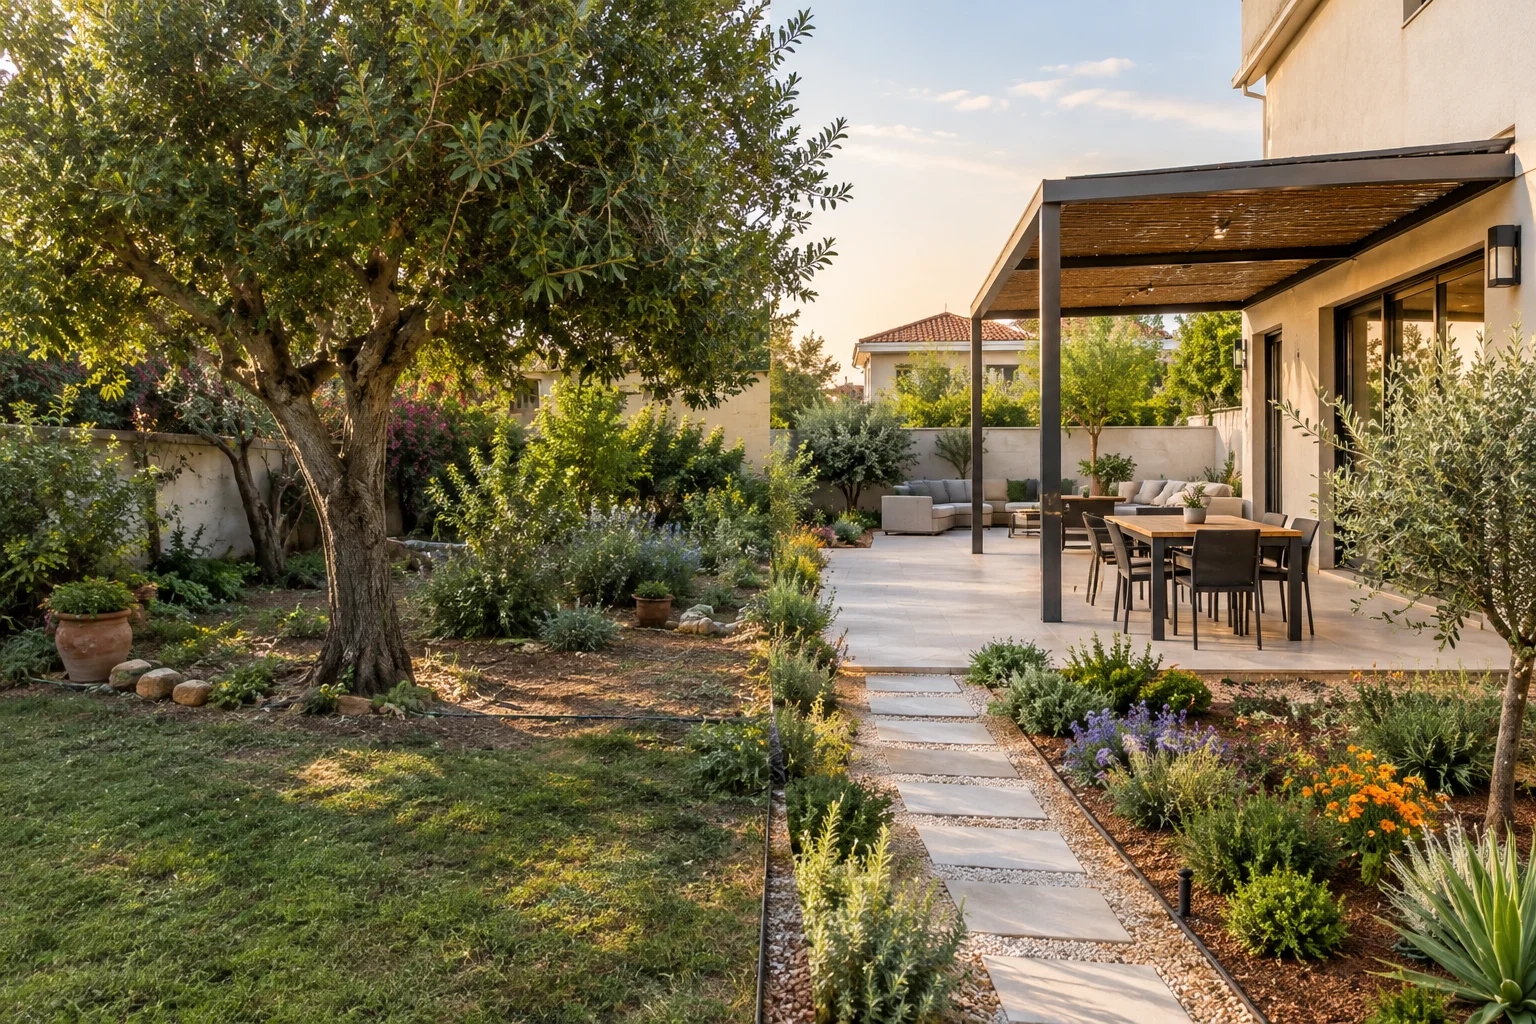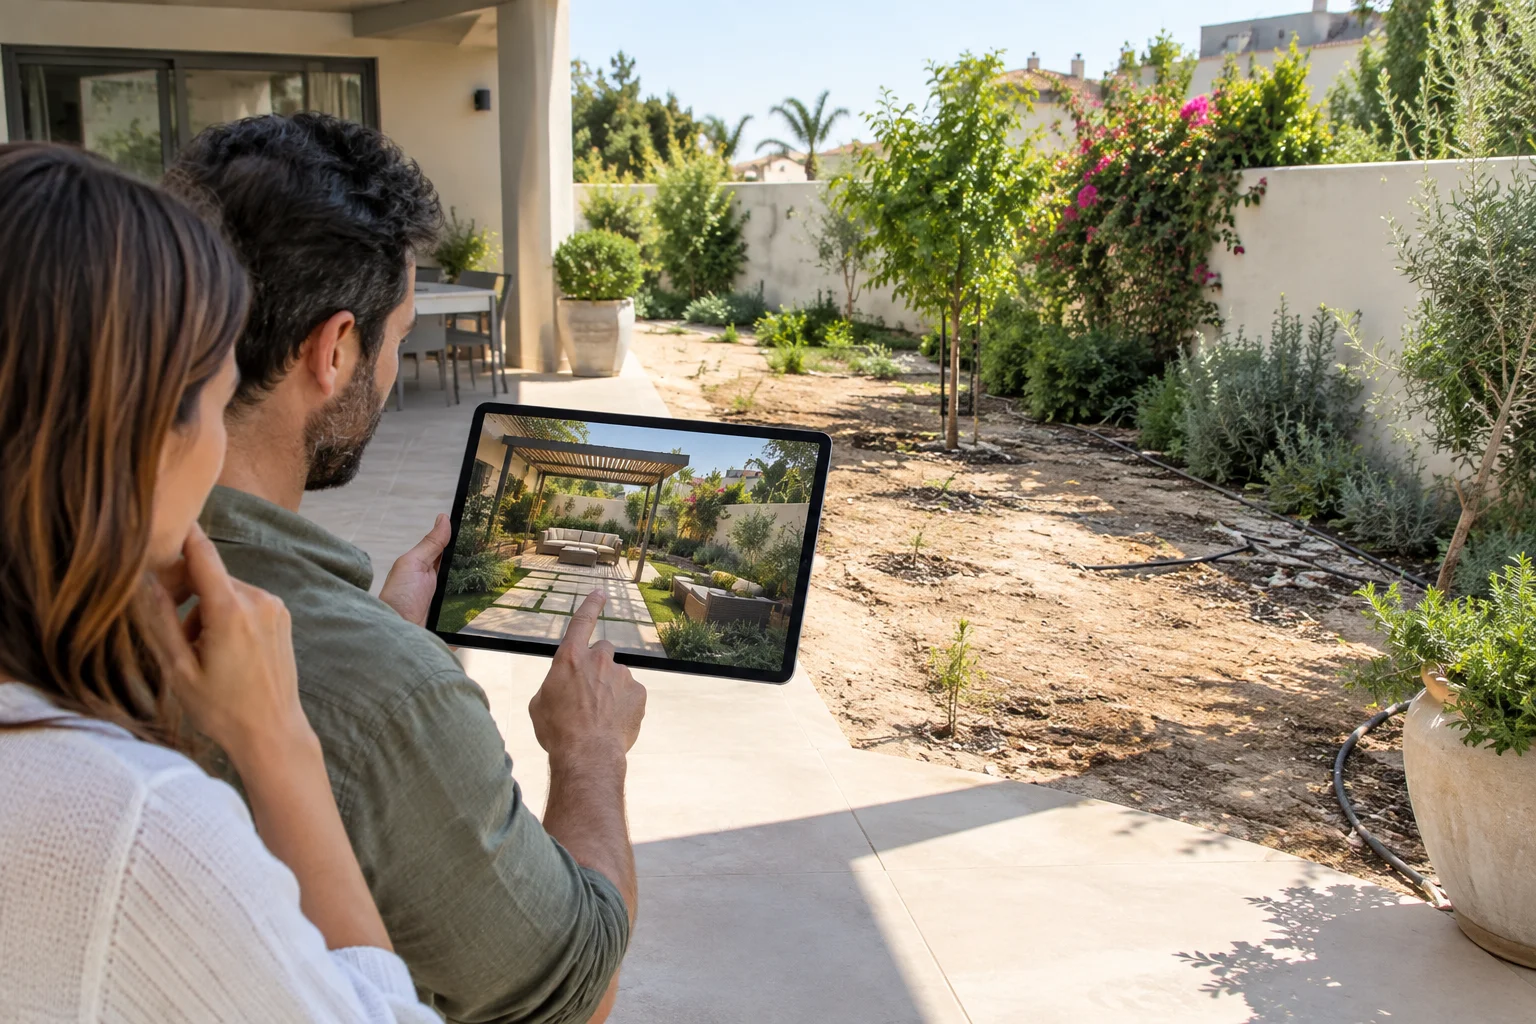

A garden can look very different on a hand sketch than it does once a pergola is standing, paving is installed, and the afternoon sun hits the yard. That is why 3D garden design renderings are more than a nice presentation. They give homeowners a clear, realistic way to see how an outdoor space may feel before construction, planting, or carpentry begins.
For families in Kiryat Gat, Carmei Gat, Even Shmuel, and across Southern Israel, this clarity matters. A new garden often has to do several jobs at once: create shade, leave room for children to play, support outdoor meals, handle irrigation properly, and still look polished from inside the home. A rendering helps turn those competing needs into one workable plan.
What 3D Garden Design Renderings Show That Plans Cannot
A measured plan is essential. It tells us where boundaries, levels, plumbing points, doors, and existing trees are located. But most people do not naturally read a flat plan and imagine the finished space in three dimensions. A visual rendering bridges that gap.
Instead of trying to picture a deck from a rectangle on paper, you can see its height against the house, its relationship to a lawn or planting beds, and the path people will take from the kitchen door. Instead of guessing whether a pergola will make a seating area inviting or too enclosed, you can see its scale, post placement, roof direction, and connection to the rest of the garden.
This is especially useful in newer homes with unfinished yards. Bare soil can appear larger than it really is, while a completed garden can feel crowded if every desired feature is added without considering circulation and proportions. The rendering lets you test the balance before materials are ordered.
Better Decisions About the Parts You Use Every Day
The best garden design is not only about a dramatic first impression. It should make daily life easier. A 3D view helps homeowners make practical decisions about the spaces they will use most.
Shade, pergolas, and outdoor seating
In Southern Israel, shade is often the difference between a garden that is admired through a window and one that is actually used. A rendering can show where a custom wooden pergola belongs in relation to the house, patio doors, and the path of the sun. It also helps determine whether the seating area should sit directly under the structure or beside it with filtered shade nearby.
There are trade-offs. A larger pergola provides more cover, but it may reduce open sky, make a compact yard feel heavier, or limit where planting can thrive. A smaller shade structure can preserve openness but may not protect the dining table at the hours your family uses it. Seeing both options in a visual design makes the decision less abstract.
Decks, fences, and custom carpentry
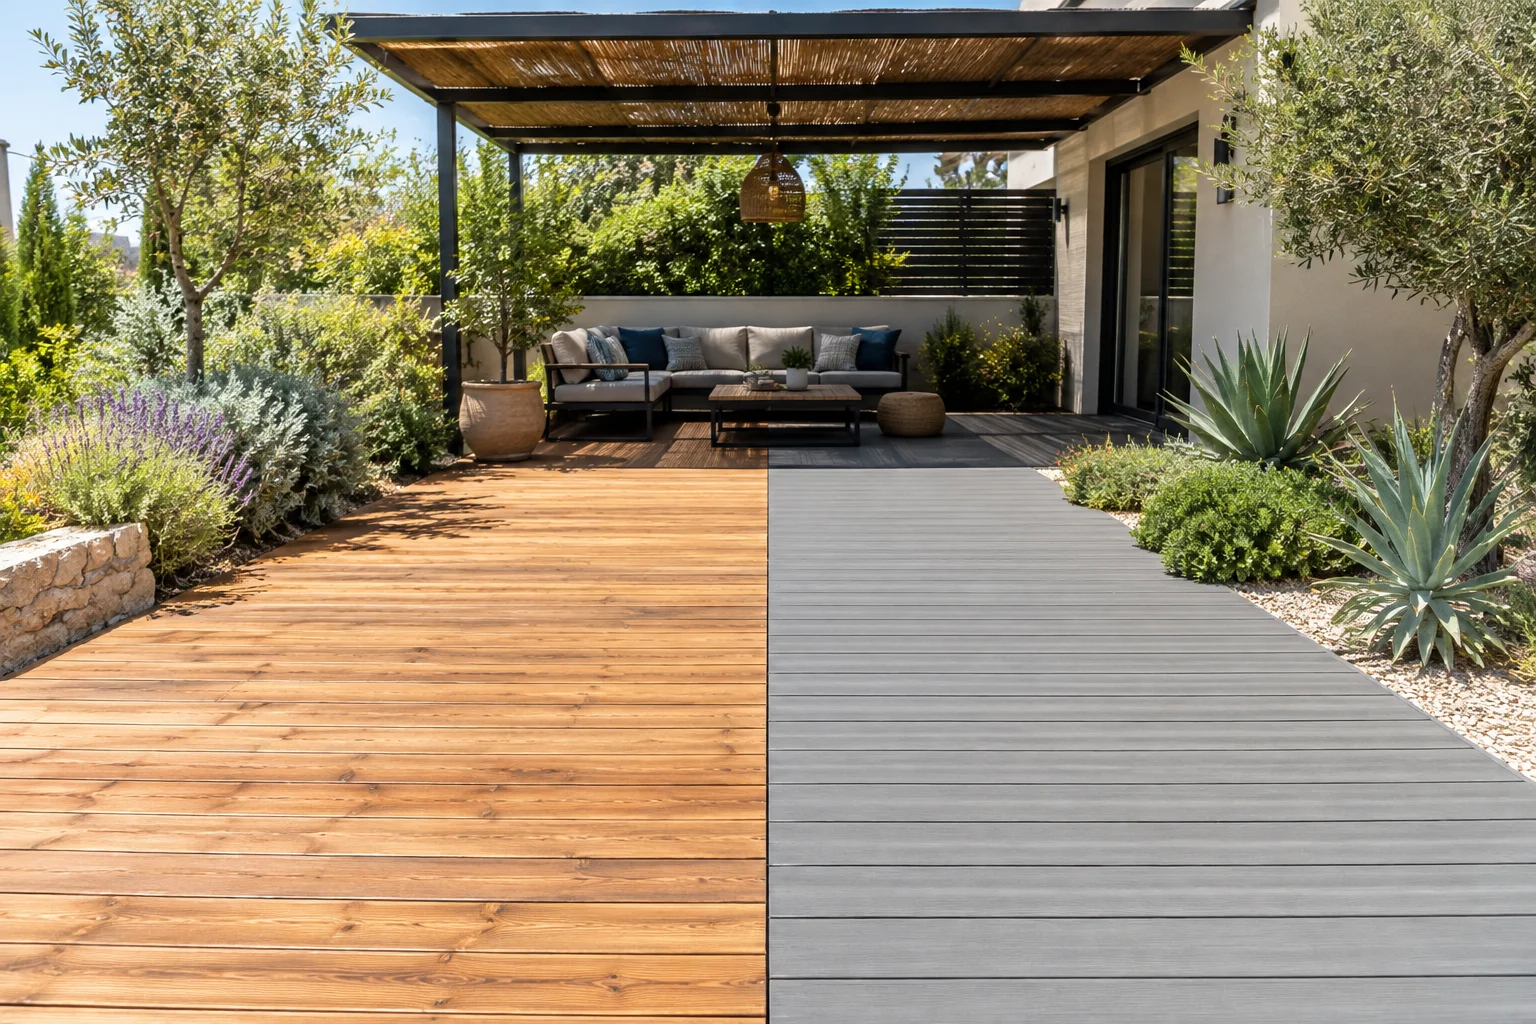
Woodwork needs to fit the site, not just look good in a catalog photo. The length of a fence, the height of a deck, the direction of deck boards, and the position of built-in seating all affect how the garden feels and functions.
A rendering is a useful place to check those details. It can reveal whether a fence design provides the privacy you expect, whether a deck leaves enough room around the table, or whether a children’s playhouse blocks a key view from the house. For custom projects, it also gives everyone a shared reference before fabrication starts.
Planting that frames rather than overwhelms
Plants soften hard surfaces, create privacy, add color, and make a new yard feel established. Yet planting is also where scale is commonly misunderstood. A young tree or shrub may look modest on installation day but spread widely over time. Dense planting can feel lush, though it can also require more pruning, watering, and cleanup.
In a rendering, planting can be placed where it supports the layout: screening an exposed edge, framing an entrance, separating a play area from a dining area, or adding depth along a fence. The final plant selection should still account for sun exposure, soil conditions, water needs, and the level of maintenance you want. A beautiful design should not depend on plants that struggle in the location or demand more care than your schedule allows.
A Rendering Is a Conversation Tool, Not a Promise of Perfection
Visual planning is powerful, but it should be used honestly. Renderings show the intended direction, materials, proportions, and atmosphere. They are not a guarantee that every leaf, shadow, stone variation, or seasonal color will look identical in real life.
Natural materials vary. Wood has grain and movement. Stone can differ slightly by batch. Plants grow at different rates, and a garden changes through the seasons. The right approach is to use the rendering to agree on the big decisions while discussing the real materials, construction details, and maintenance requirements that bring the design to life.
This is also why site measurement comes first. Accurate dimensions, existing levels, drainage conditions, access for materials, and utility locations all influence what is possible. A compelling image based on incorrect measurements creates false expectations. A good design process keeps the visual plan tied to the actual yard.
How the Design Process Moves From Yard to Finished Space
A useful visual design begins with listening. The first questions are not only about style. How many people will use the garden? Is the priority entertaining, quiet mornings outside, children’s play, privacy, easier maintenance, or better curb appeal? Do you need a place for a grill, a storage solution, a clothesline, or access for garden equipment?
After measuring the site and discussing those priorities, the layout starts to take shape. The plan may include hardscape areas, lawn or ground cover, planting zones, irrigation lines, lighting considerations, shade structures, fencing, and custom wood elements. The rendering then makes those choices visible as one connected outdoor space.
At this stage, changes are far easier and less costly than they are after installation. Moving a planter on a rendering takes a conversation. Moving a completed planter may involve demolition, disposal, new materials, and disrupted irrigation. The same applies to changing a pathway, enlarging a deck, or relocating a pergola post.
Once the design is agreed upon, construction can proceed with a clearer sequence. Ground preparation and drainage come before finishes. Irrigation is installed or repaired before planting. Carpentry is built to the approved dimensions. Planting, cleanup, and final adjustments complete the transformation. When one team handles design, construction, and ongoing garden care, the work can stay connected from the first visual concept to seasonal pruning and irrigation checks.
When a 3D Rendering Is Most Worthwhile
Not every small maintenance job needs a full visual design. If the work is limited to weed removal, pruning, palm branch removal, a quick irrigation repair, or a simple cleanup, a site visit and clear scope may be enough.
A rendering becomes particularly valuable when several decisions depend on each other. This includes a new-build garden, a major renovation, a pergola and deck project, a yard with awkward levels, or a space that needs both adult entertaining and children’s play. It is also worthwhile when a homeowner is deciding between two layouts and wants confidence before committing to construction.
For a compact garden, the rendering can prevent overcrowding. For a larger property, it can stop the landscape from feeling scattered or underused. In both cases, it helps establish priorities. You may decide that generous shade and easy access matter more than a large lawn, or that a lower-maintenance planting scheme is a better fit than a high-care tropical look.
The Value Is Confidence Before the First Day of Work
A well-designed garden should feel considered from every angle: when you arrive home, when you look out from the living room, when friends gather outside, and when it is time to maintain it. 3D garden design renderings make it possible to evaluate those moments before the first post is set or the first plant goes into the ground.
Creative Garden Co. uses visual planning as part of a practical, hands-on approach to outdoor spaces. The goal is not to create an image that only looks good on a screen. It is to build a garden with the right dimensions, materials, shade, planting, and irrigation for the way your household actually lives.
Before choosing finishes or ordering timber, picture the garden at the time you will use it most. That simple question often leads to the design decisions that make an outdoor space feel right for years.